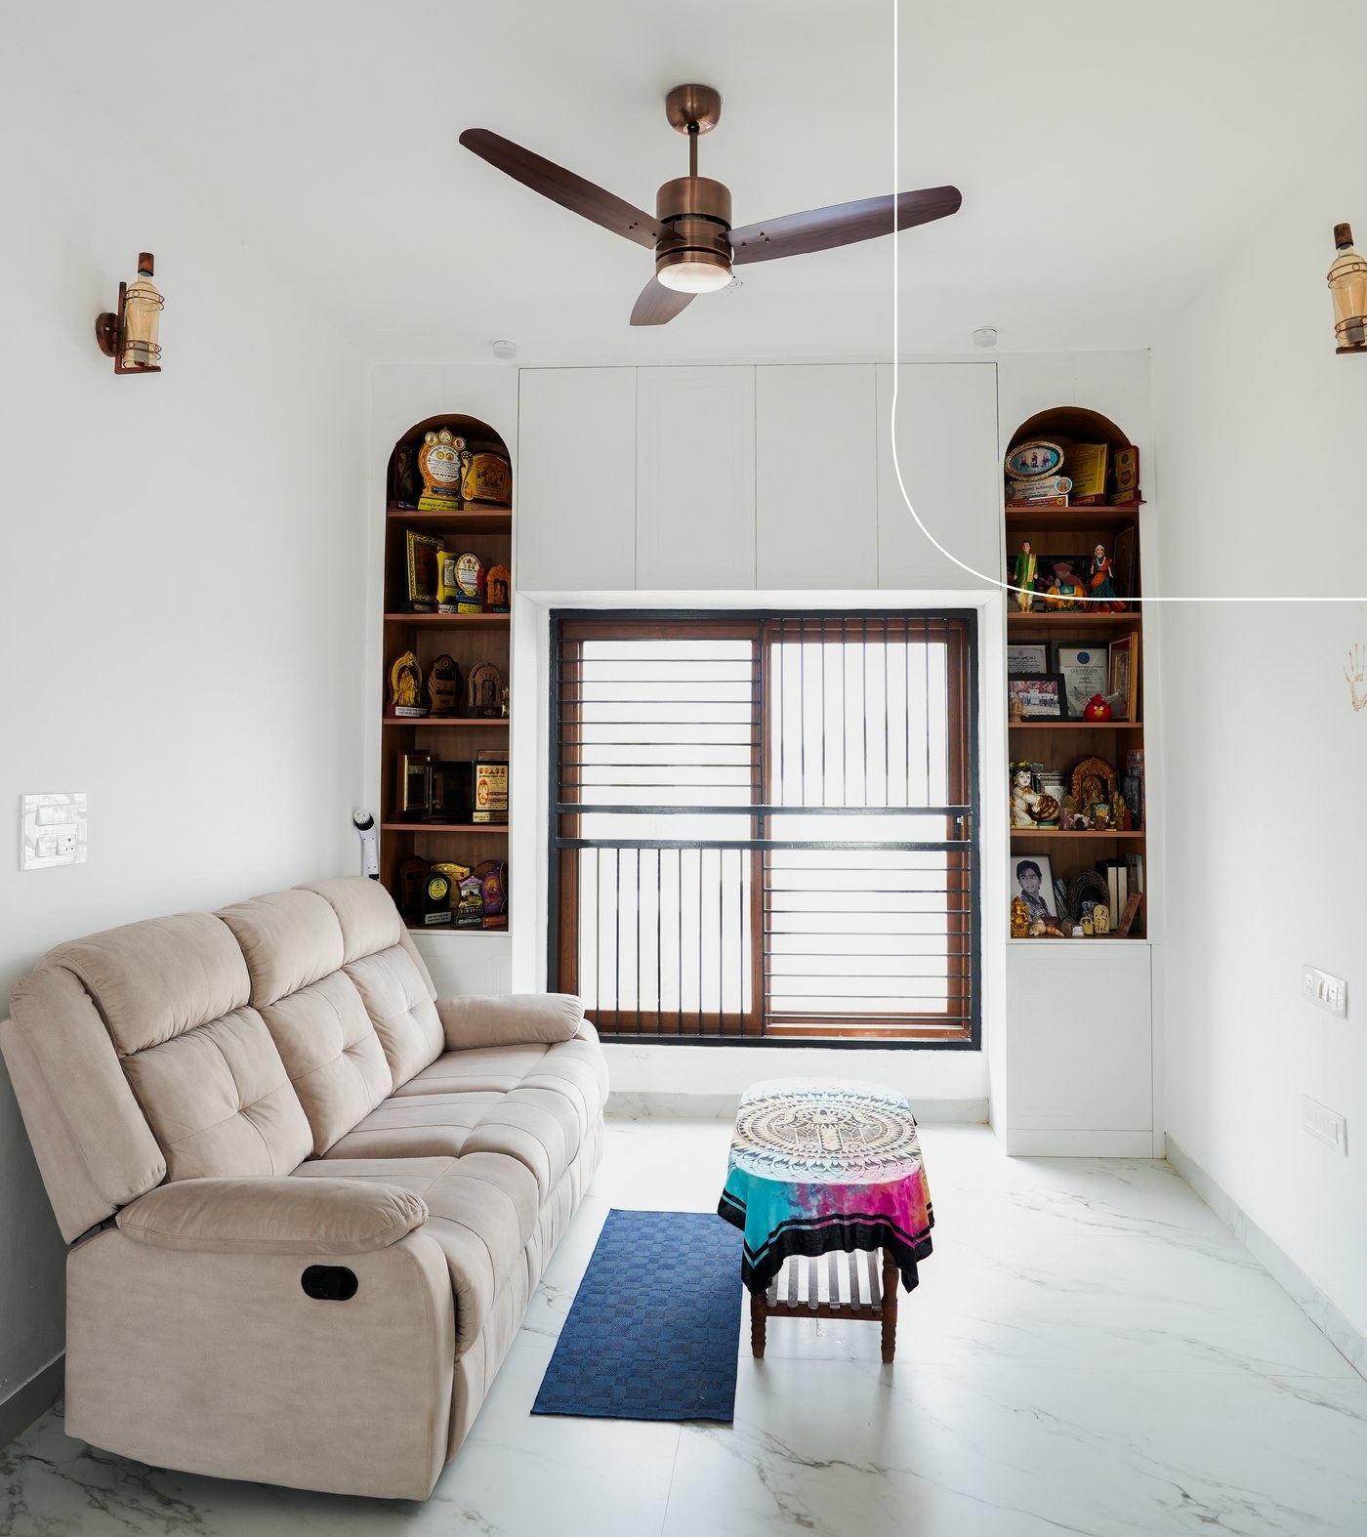
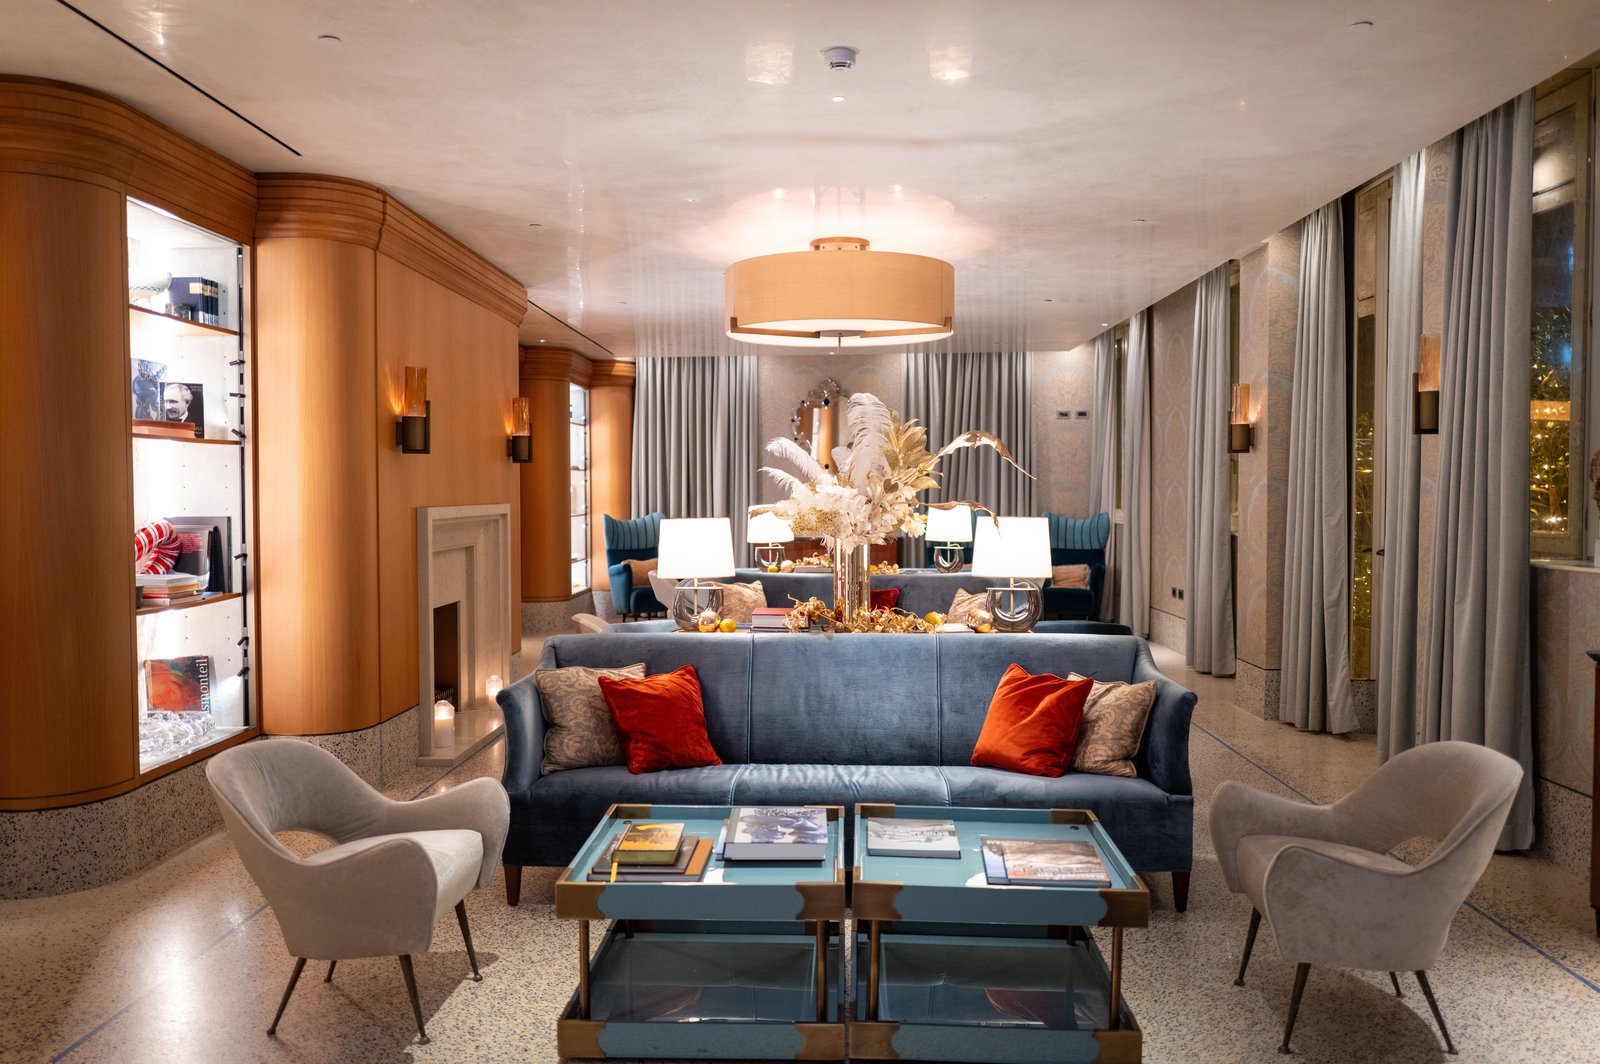
Ground Floor Living & Dining
Often benefits from double-height ceilings - we design lighting and furniture scale to match the grander proportions.
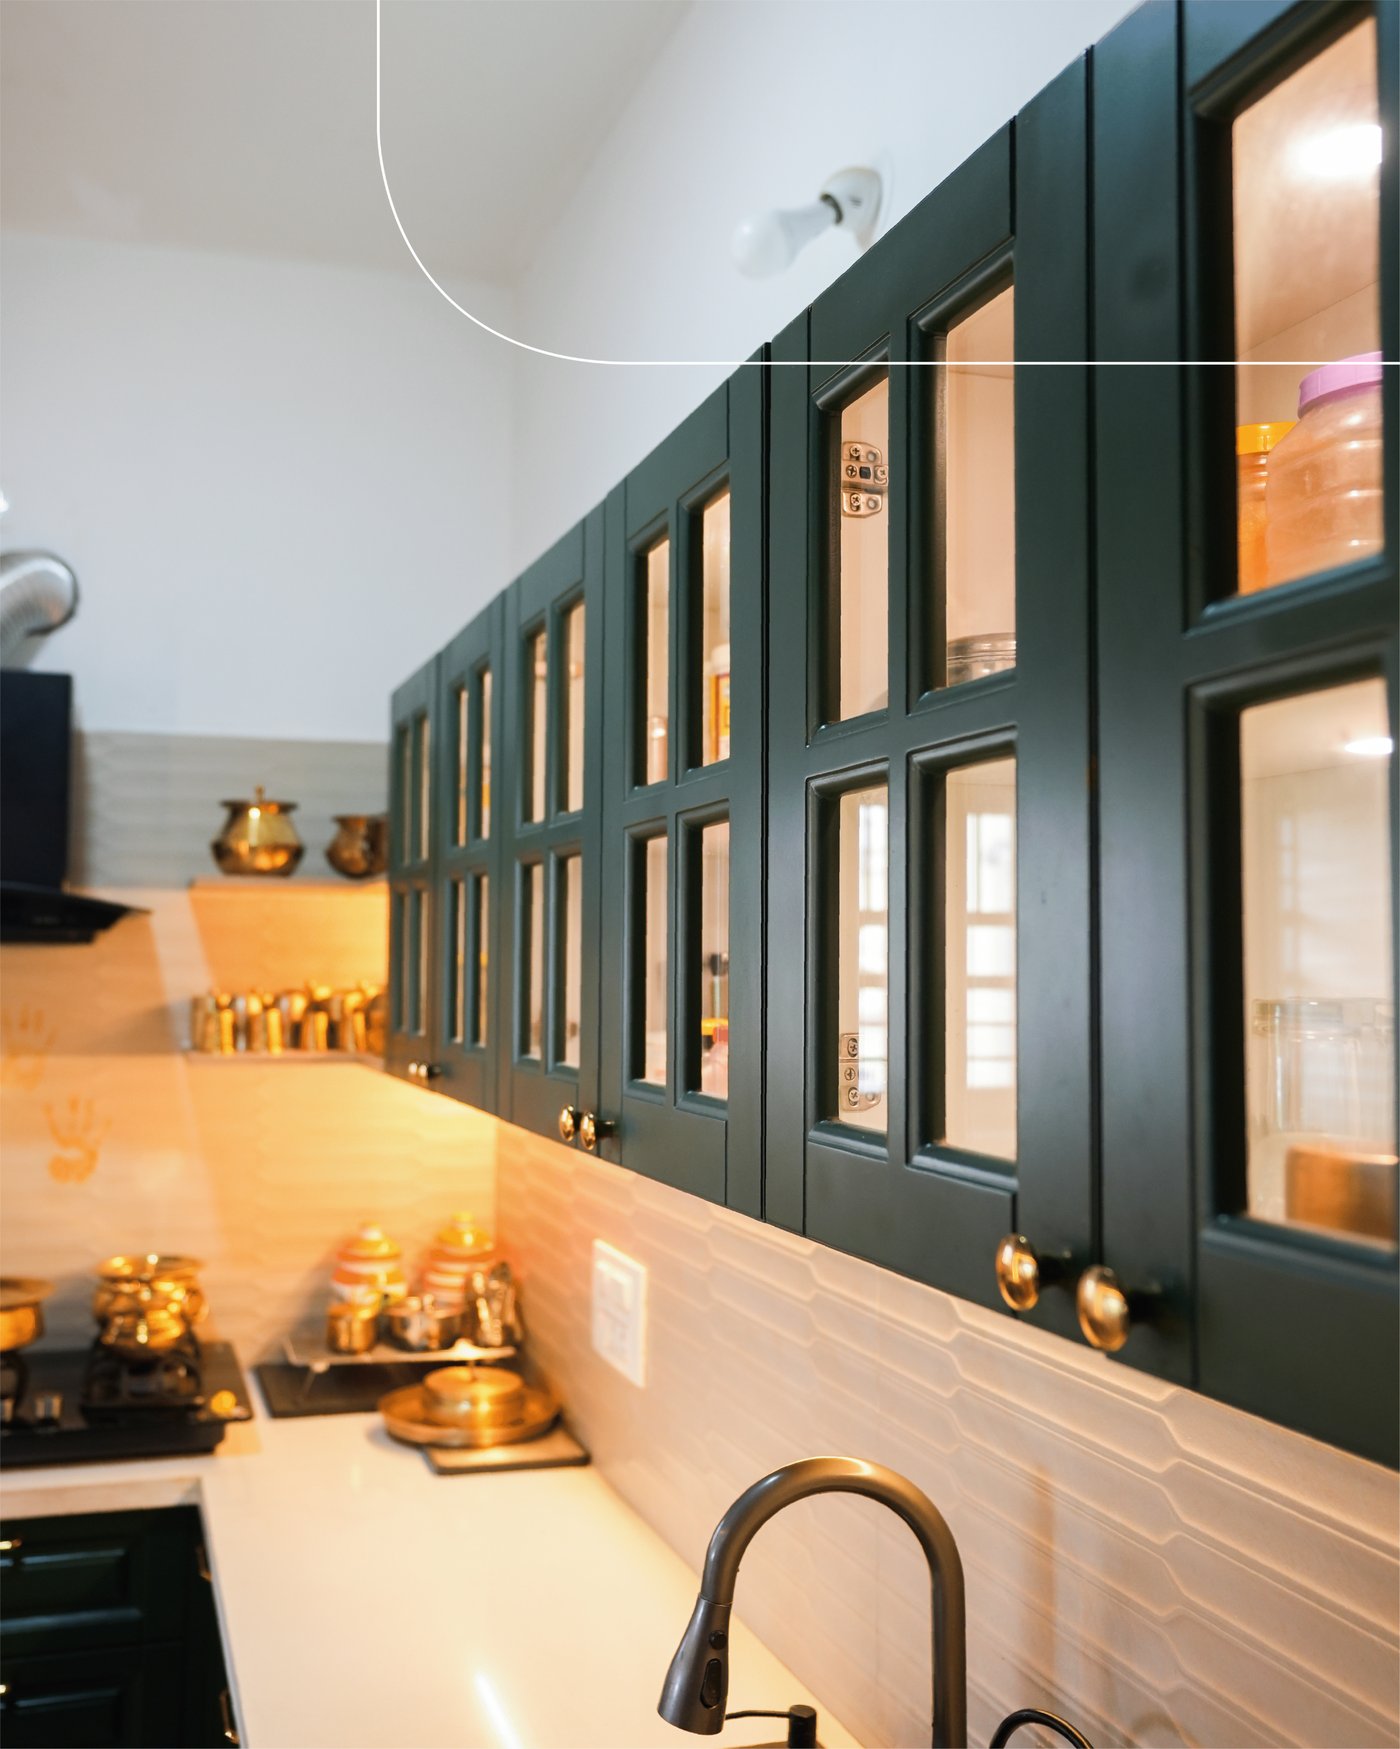
Kitchen
Frequently includes a separate utility or wet kitchen area, keeping the main kitchen focused on everyday cooking and entertaining.
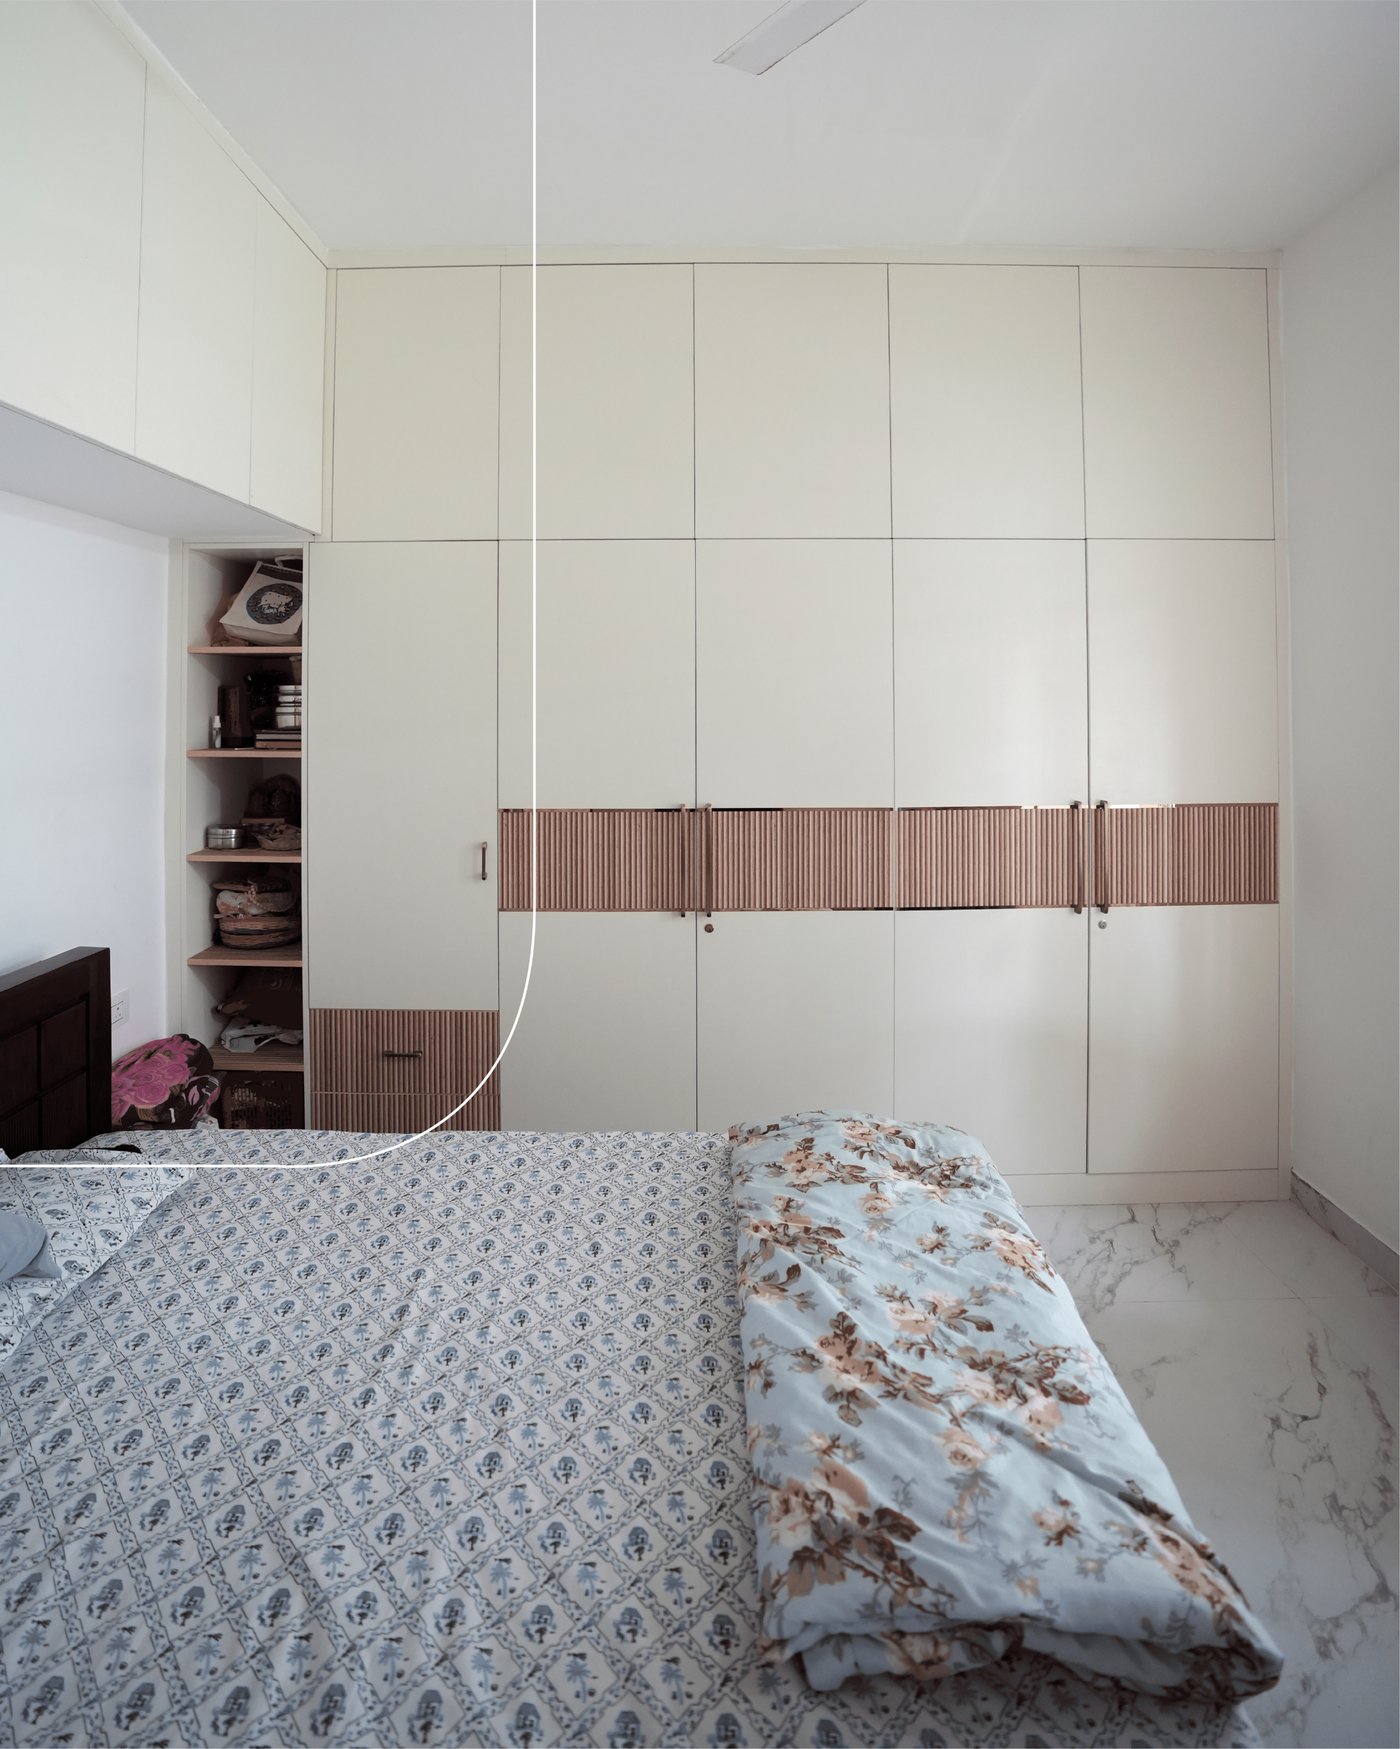
Bedroom Suites Across Floors
Each floor's bedrooms typically include their own en-suite bathroom, designed as self-contained private spaces.
Staircase & Landing
Treated as a genuine design element in its own right, not just a functional connector between floors.
Home Theatre
A dedicated space where the villa's scale allows for a proper media room setup.
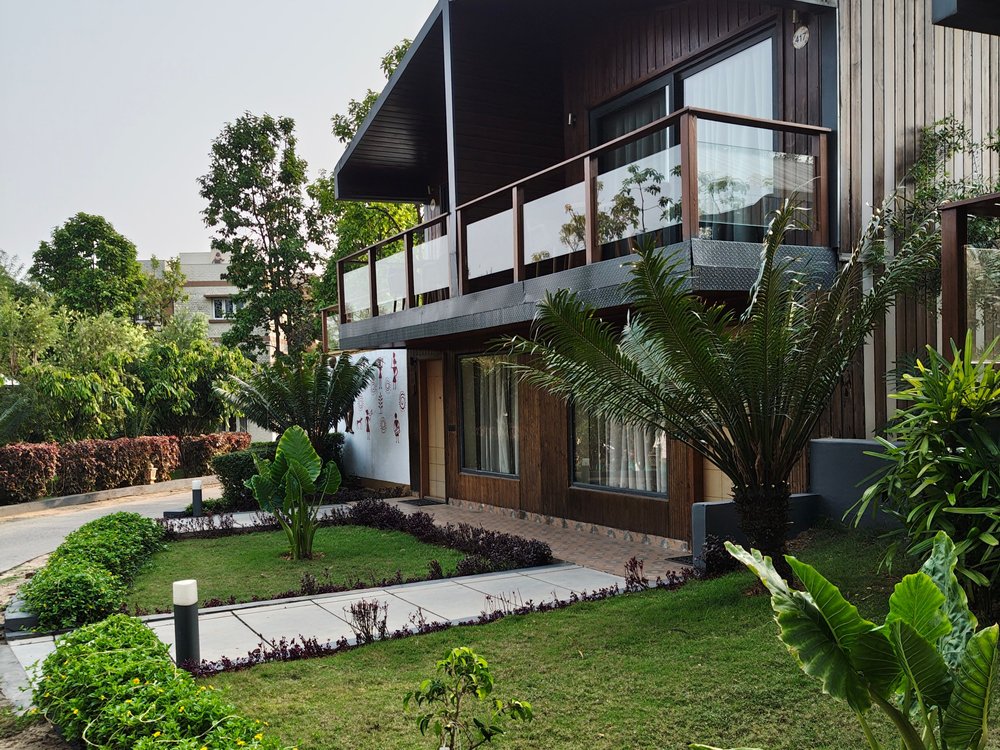
Outdoor & Deck Spaces
Covered patios and balconies designed to extend the living space outward, not just as an afterthought.