Guaranteed stress-free home interiors across BengaluruCall +91 8050640444[email protected]@dearc.studio2nd Floor, Y4 Heights, HRBR Layout 1st Block, Kalyan Nagar, Bengaluru 560043Free site visit & consultation
2 BHK Interior Design - Bengaluru

2 BHK Interior Design in Bangalore

Looking for 2 BHK interior design in Bangalore? For compact homes, the focus is space and light - smart storage, multi-functional furniture, and layouts that make a 2 BHK feel open.

Get a Quote
2 BHK Home interior design Bangalore by Dearc Studio
Typical Scope

What's Included

01
Modular kitchen design
02
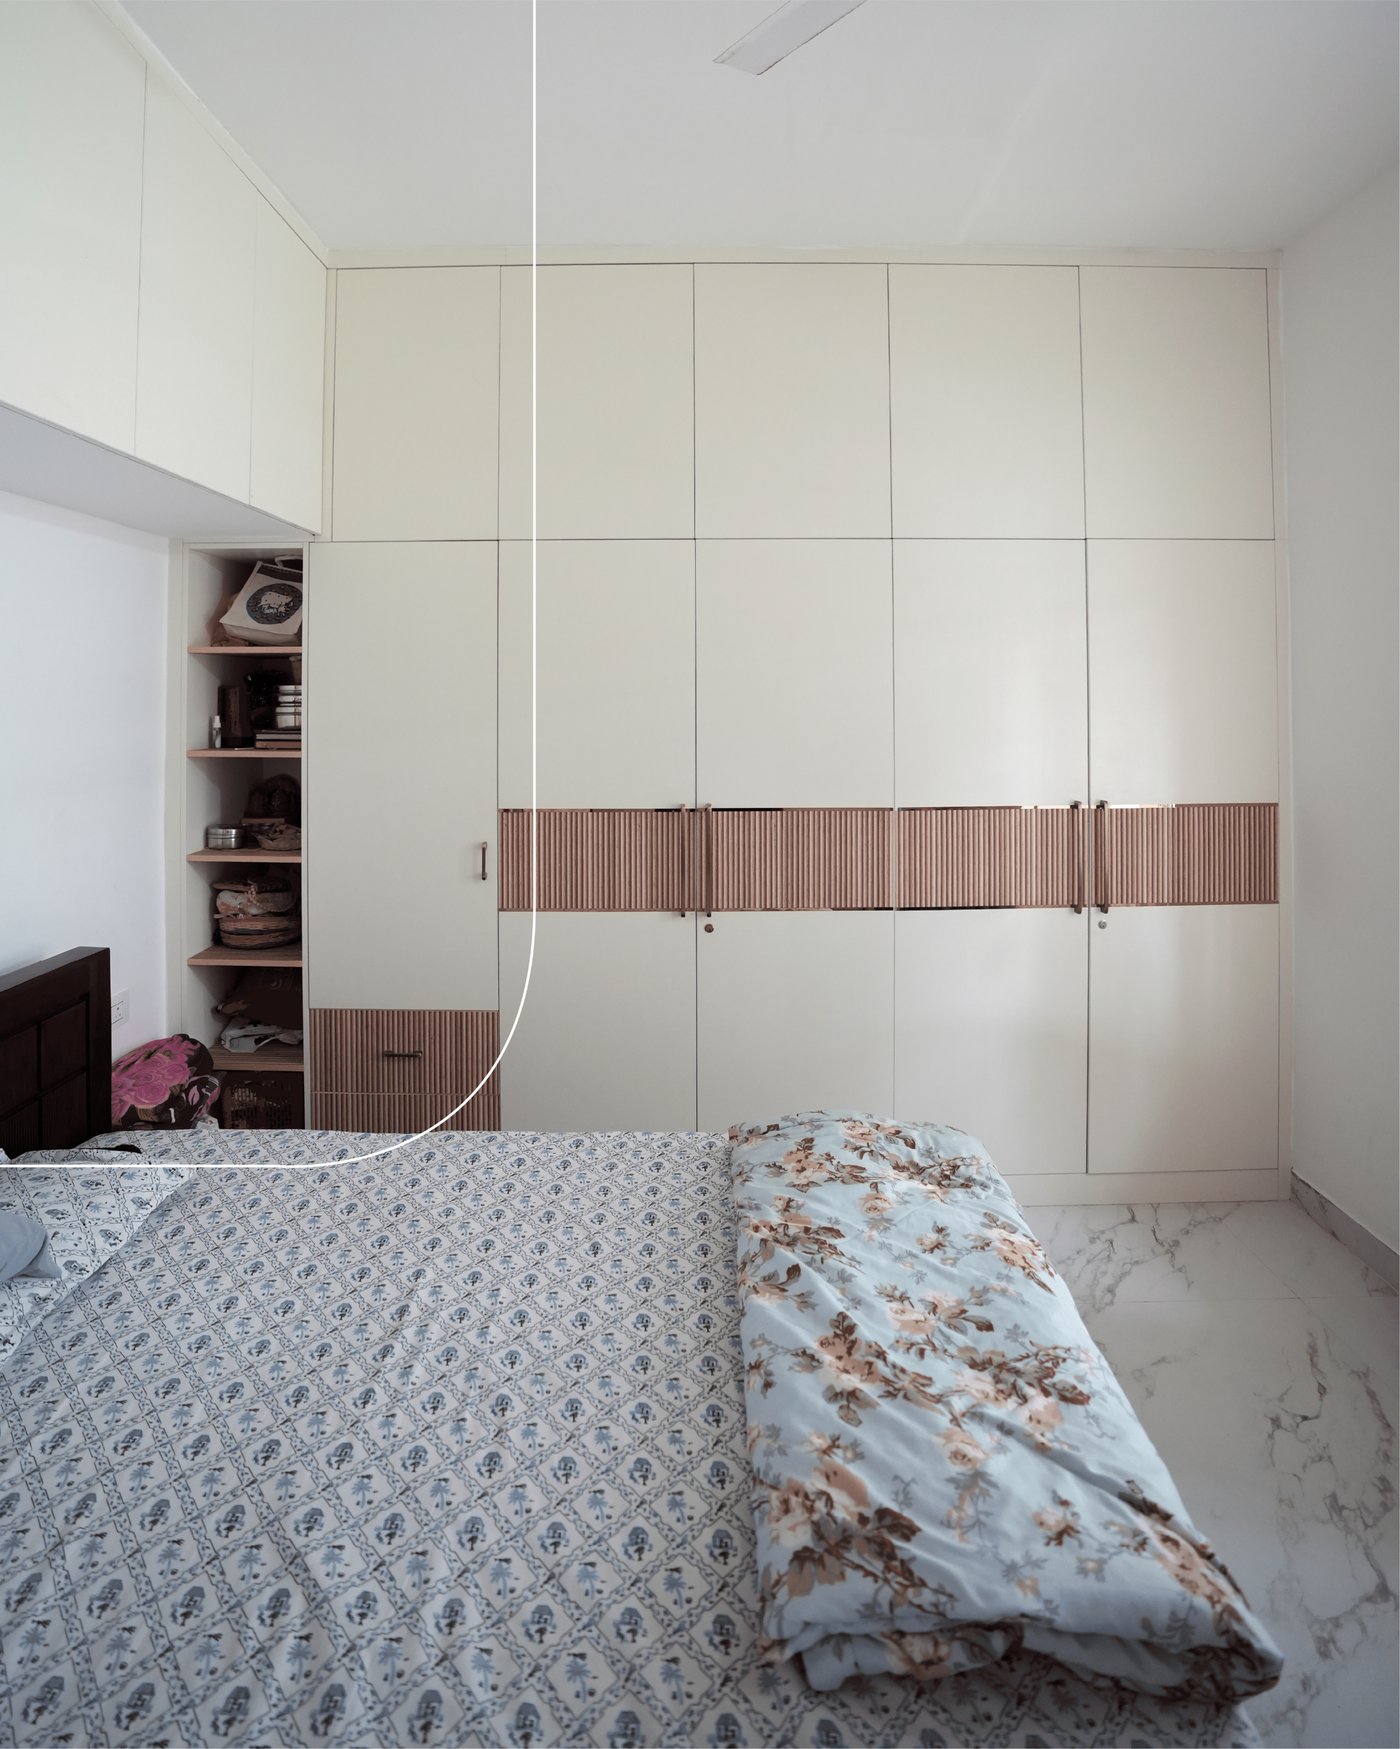
Custom wardrobe design
03
False ceilings with integrated lighting
04
Tailored living and bedroom design
Room by Room

How We Plan Every Space

Living & Dining (Combined)

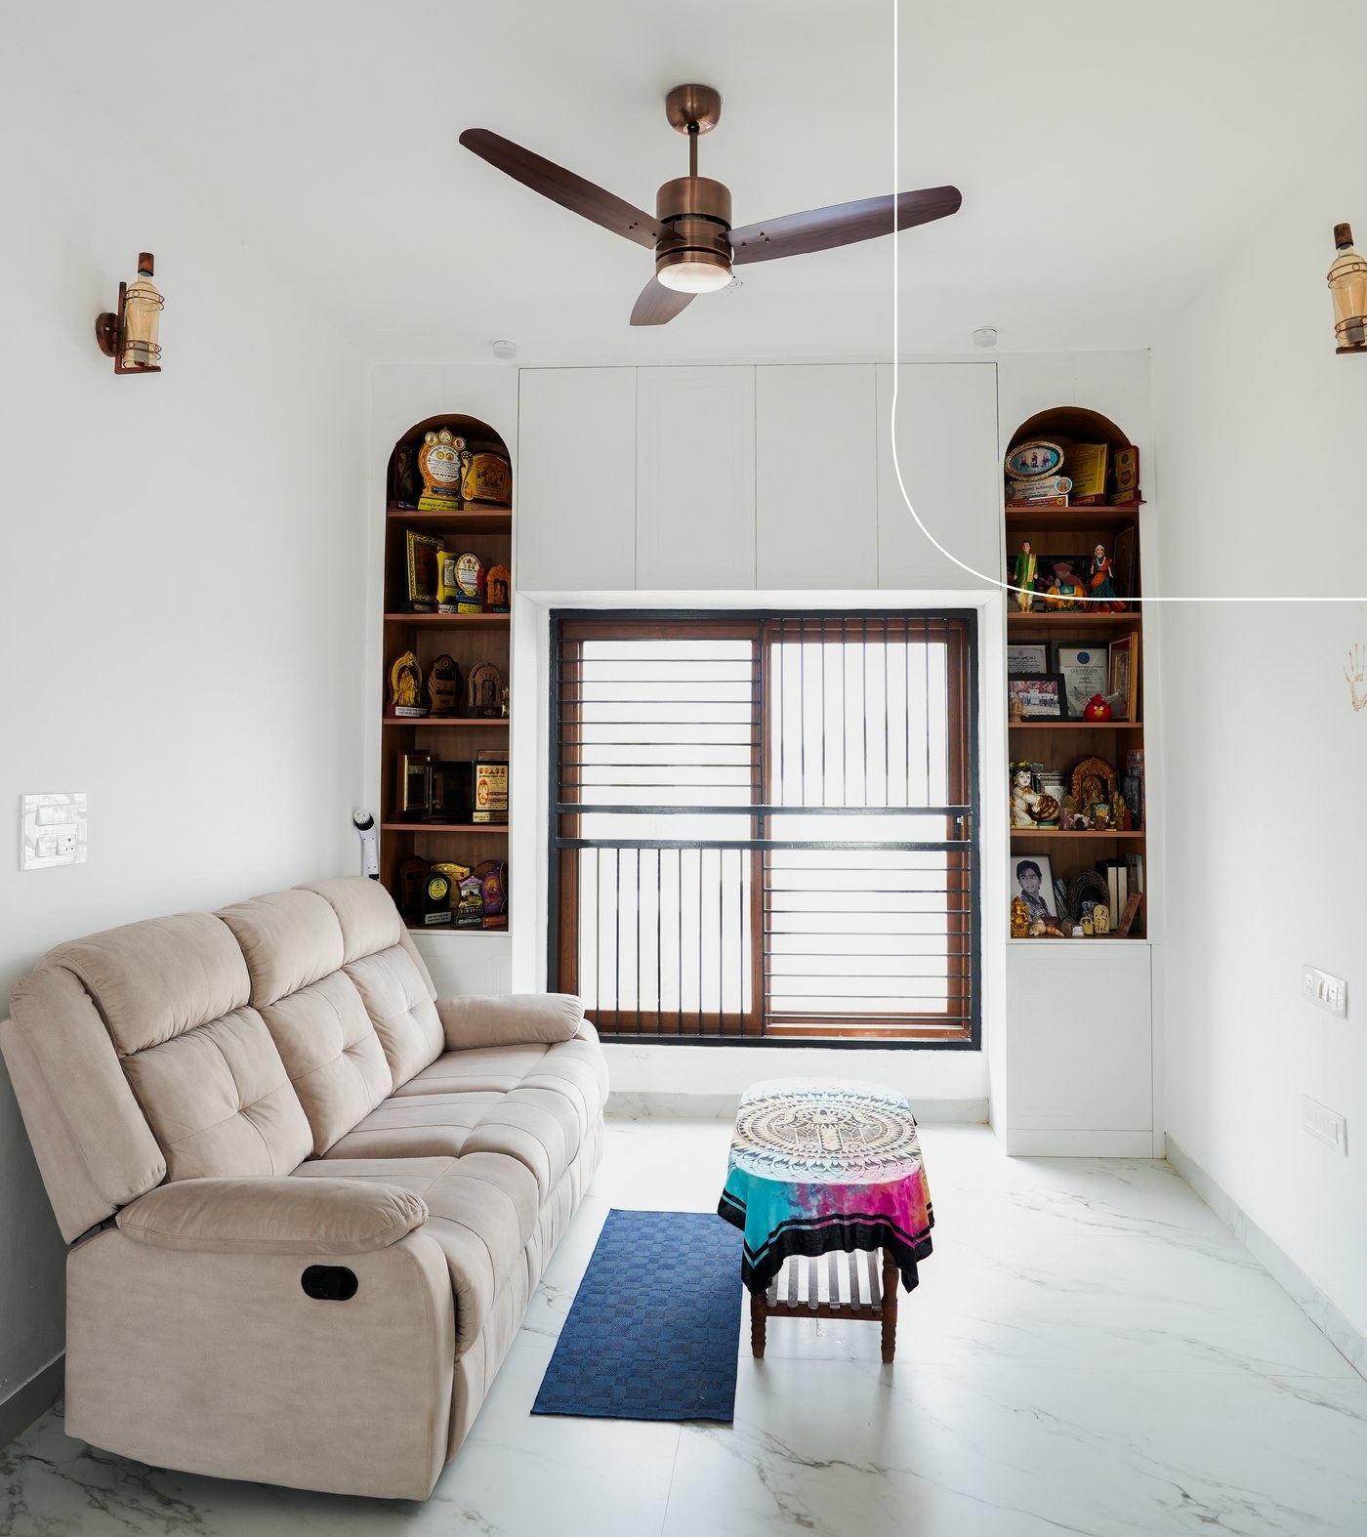
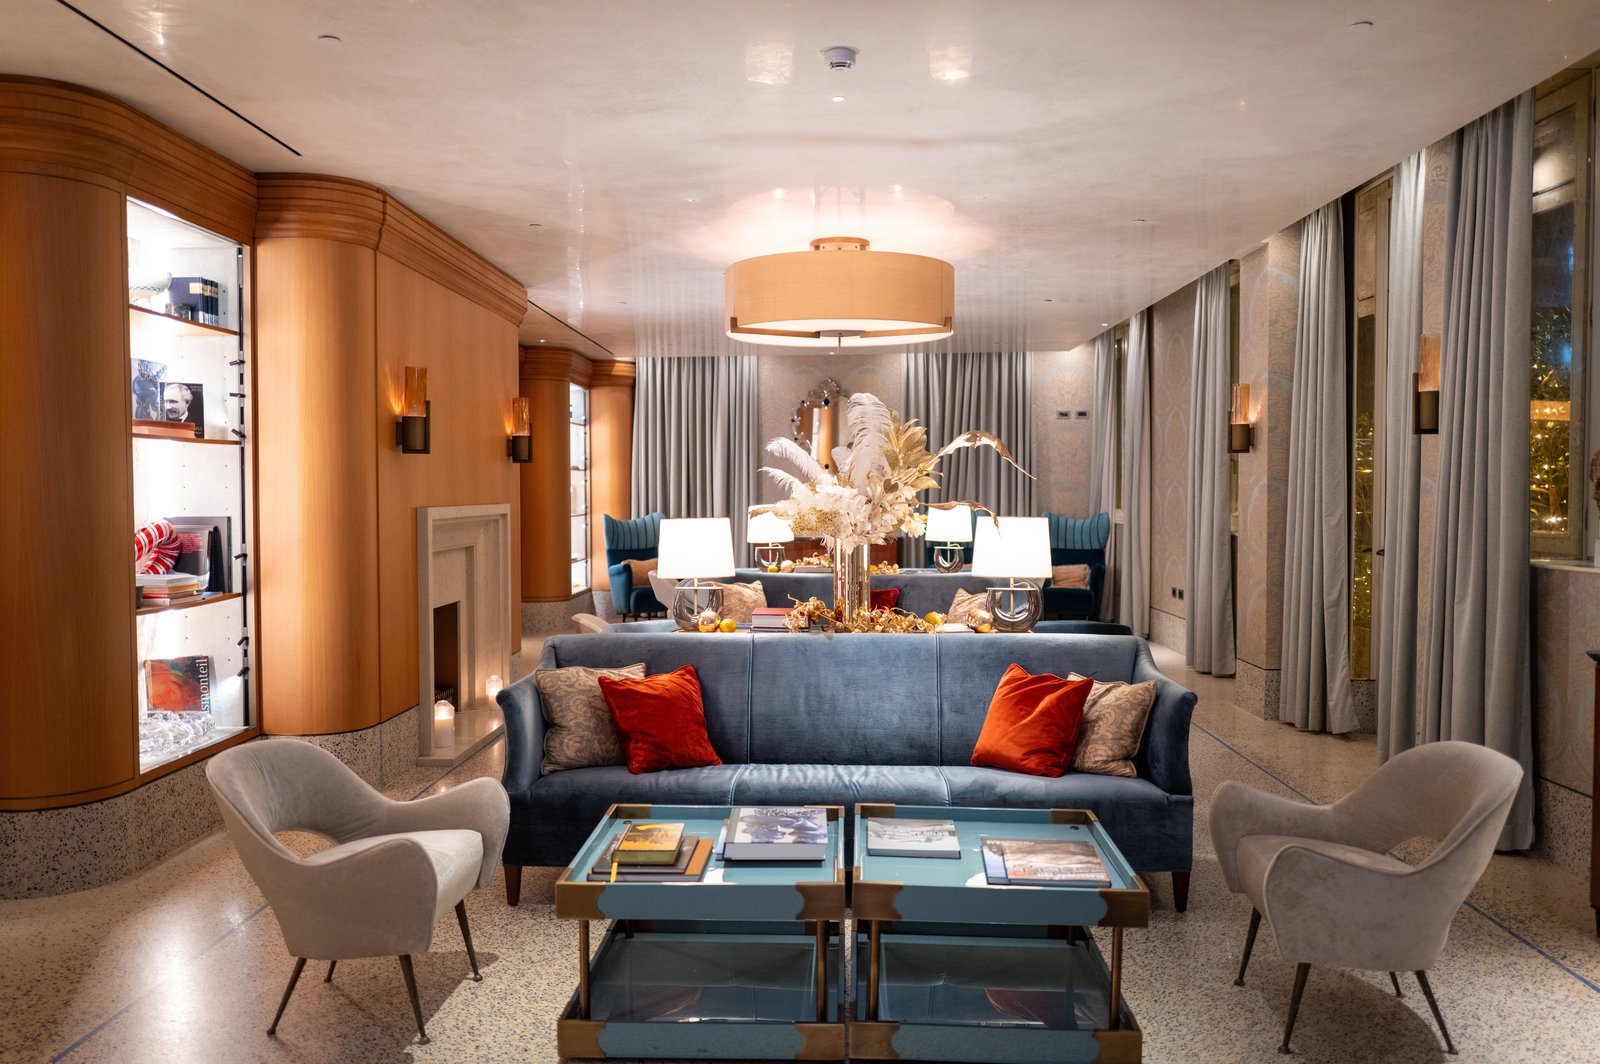
Space-smart furniture arrangement with multi-functional pieces - extendable dining tables, sofa-cum-beds - to keep the combined zone flexible without feeling cramped.

Modular Kitchen

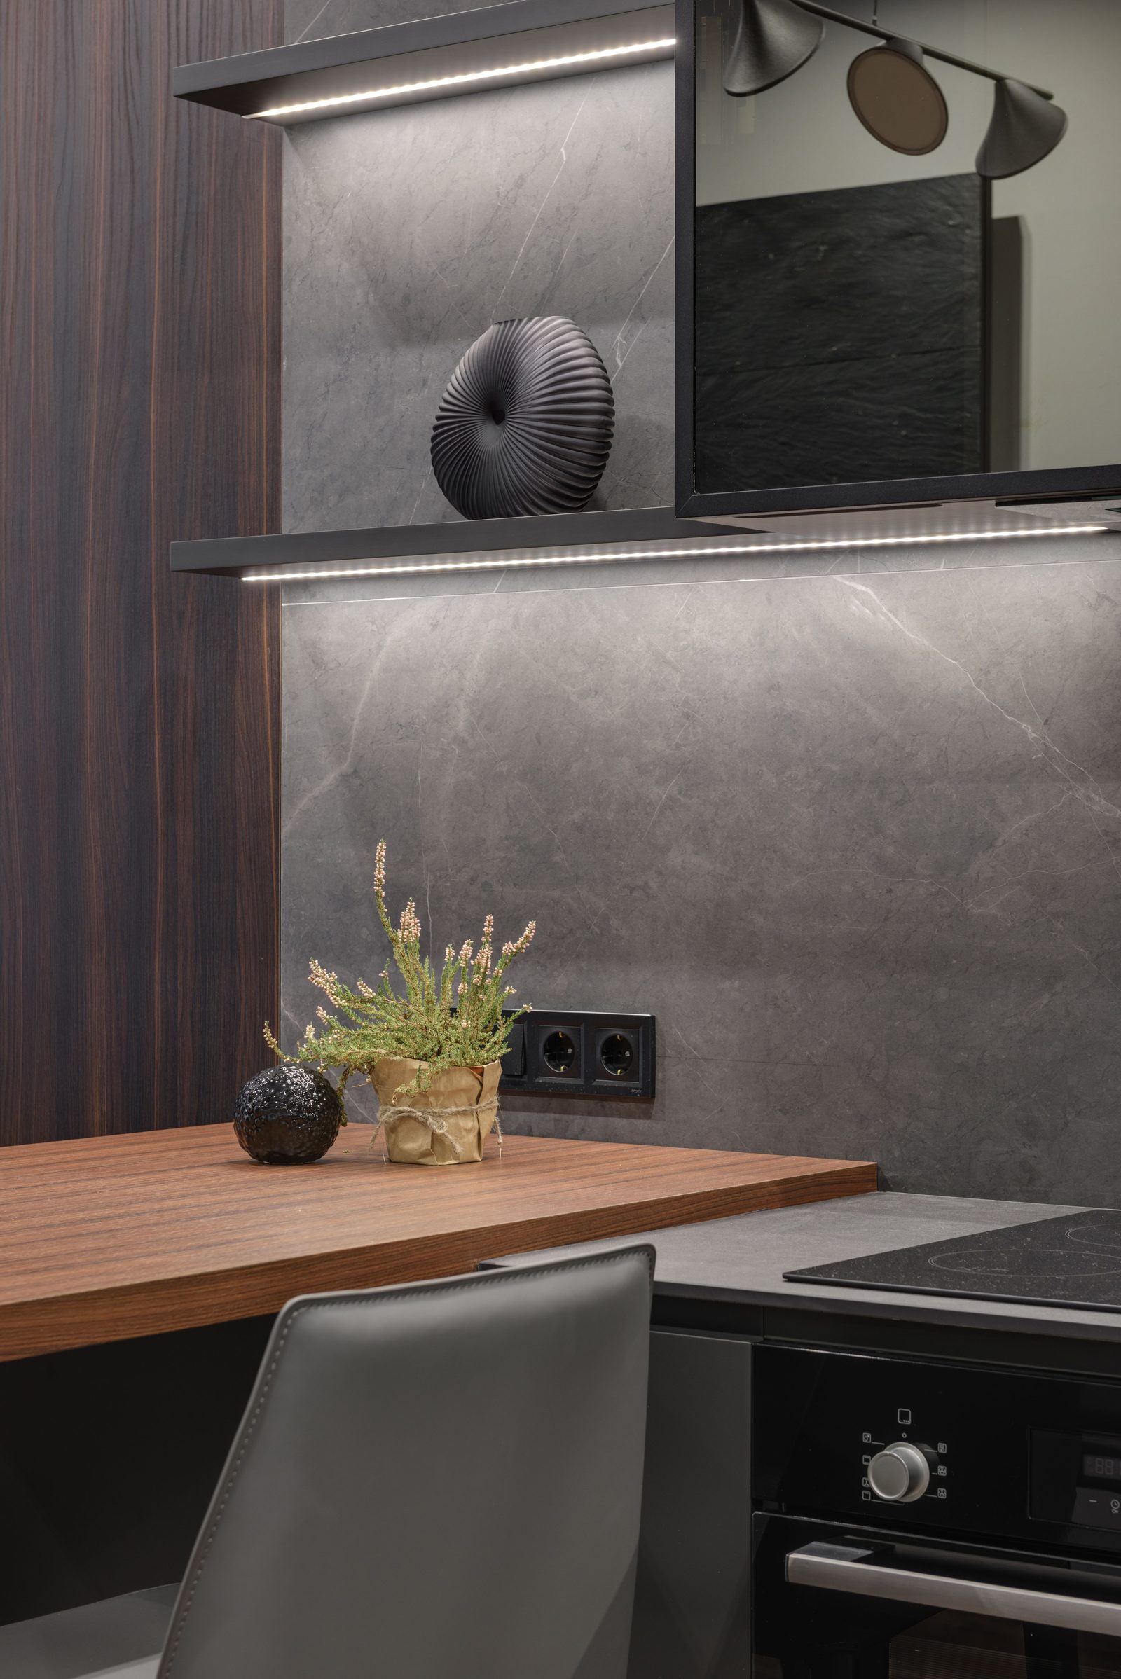
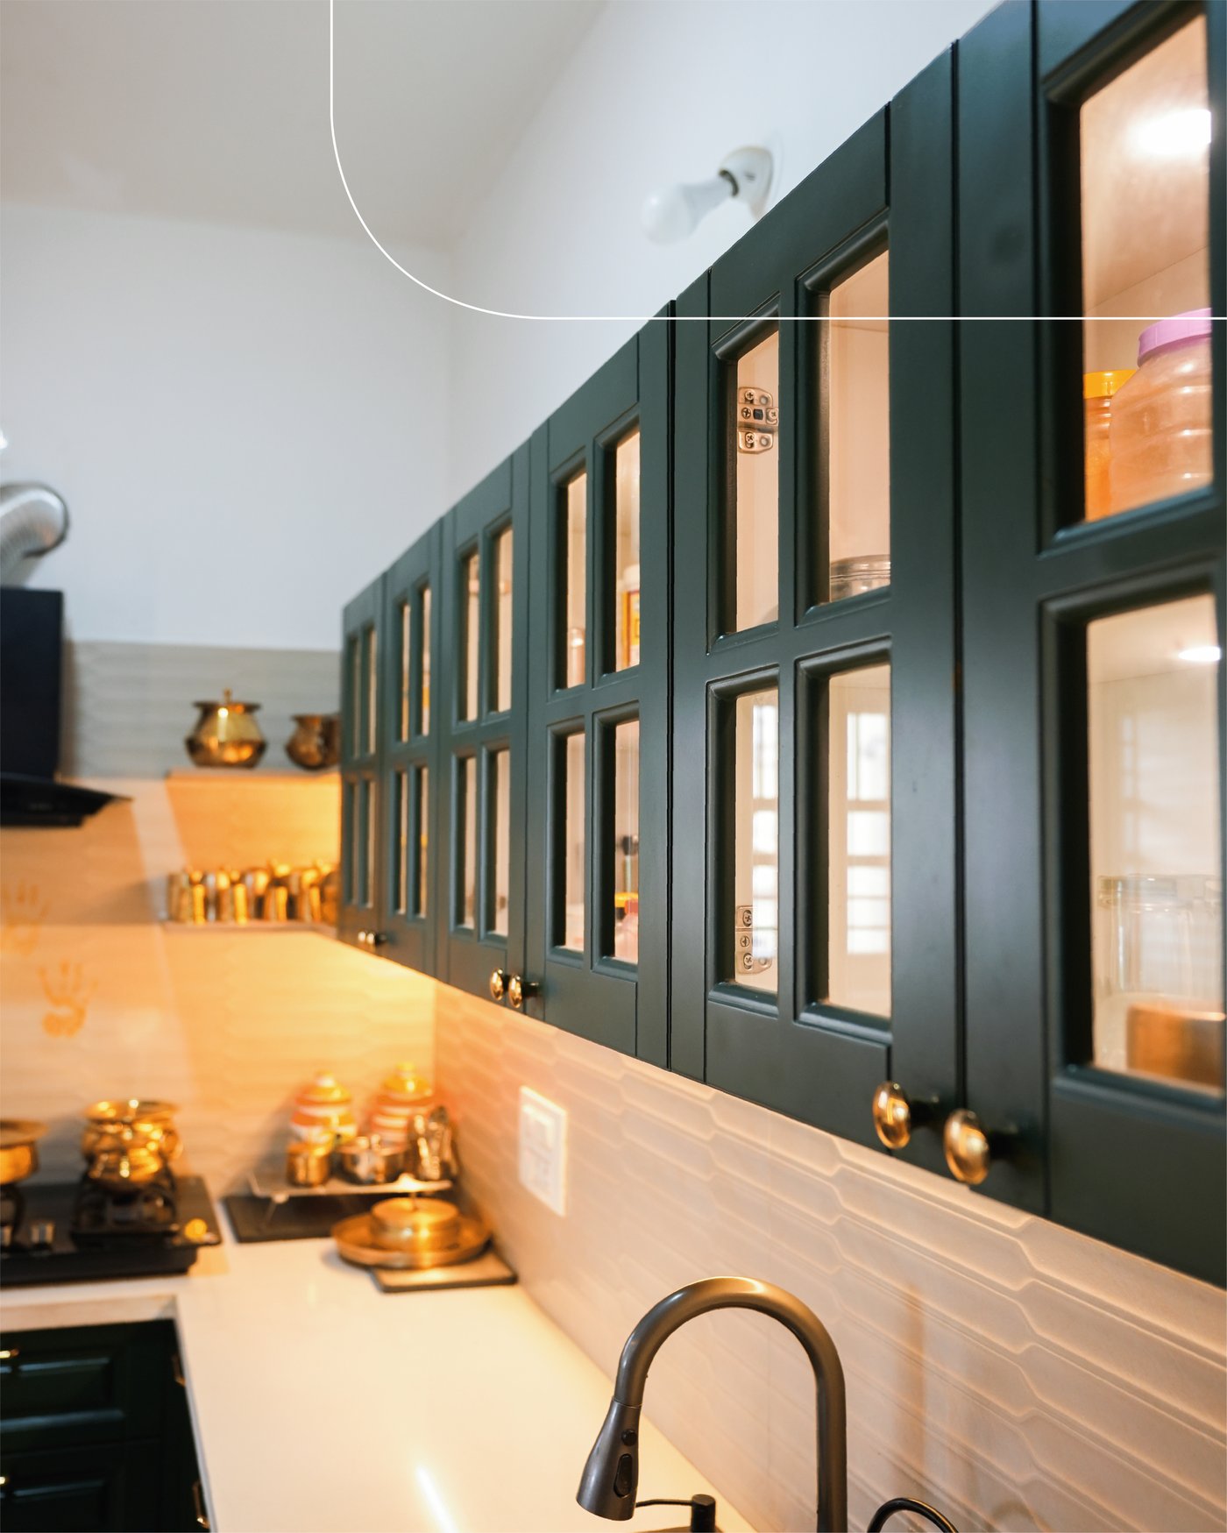
Galley or L-shaped layouts that maximise vertical storage with tall units and pull-out pantry systems, since floor space is at a premium in a 2 BHK.

Master Bedroom

Wardrobe-integrated design with soft, layered lighting - the goal is a restful space that doesn't compromise on storage.

Second Bedroom

Designed to flex - a guest room, home office, or child's room depending on your stage of life, with furniture chosen to support more than one use.

Bathroom

Space-efficient fixtures and proper ventilation planning, since 2 BHK bathrooms are often the most compact room in the home.
Design Considerations

What Matters Most at This Scale

01
Maximising Perceived SpaceLight colour palettes, strategic mirror placement, and minimal visual clutter make a compact home feel genuinely larger, not just less cluttered.
02
Multi-Functional FurnitureEvery piece works harder - extendable tables, storage ottomans, and beds with built-in drawers reduce the need for separate storage furniture.
03
Storage-First PlanningStorage gets planned before aesthetics, not after - this is the single biggest factor in whether a 2 BHK feels organised or cramped six months after moving in.
Materials & Finishes

What We Typically Recommend

01
Laminate FinishesThe most cost-effective option for cabinetry and wardrobes, with a wide range of textures and colours that still read as premium.
02
Modular Kitchen CountertopsQuartz or granite - both durable, heat-resistant, and easy to maintain for daily cooking.
03
Selective False CeilingRather than ceiling the entire home, cove lighting is used in specific zones (living room, master bedroom) to keep the budget focused where it matters most.
Common Questions

Frequently Asked

Is a 2 BHK too small for a modular kitchen?+

Not at all. Galley and L-shaped modular layouts are specifically designed for compact kitchens - the key is maximising vertical storage rather than floor space.

Can I convert my balcony into usable space?+

Often yes, depending on your building's structural guidelines. We assess this during the site visit and can suggest a reading nook, utility area, or small seating space if feasible.

How long does a 2 BHK interior typically take?+

Most 2 BHK projects take 30-45 days from design approval to handover, depending on scope and material availability.

Dearc Studio kitchen design Dearc Studio wardrobe design Dearc Studio living room design
Free Download

Get Our Design Catalogue

Explore our design philosophy, style collections, materials and finishes - everything that goes into a Dearc Studio home.

Please enter a valid email address.
Please enter a valid 10-digit phone number.

No spam. Sent straight to your inbox.

Thank you. We've emailed the catalogue to you - please check your inbox (and spam folder, just in case).

Elegant interior design by Dearc Studio
Start Your Project

Let's Design a Home That Actually Fits How You Live

Get a Free Consultation