Guaranteed stress-free home interiors across BengaluruCall +91 8050640444[email protected]@dearc.studio2nd Floor, Y4 Heights, HRBR Layout 1st Block, Kalyan Nagar, Bengaluru 560043Free site visit & consultation
4 BHK Interior Design - Bengaluru

4 BHK Interior Design in Bangalore

4 BHK homes call for interior design in Bangalore that scales with the family - distinct zones for living, entertainment, and work, with premium materials.

Get a Quote
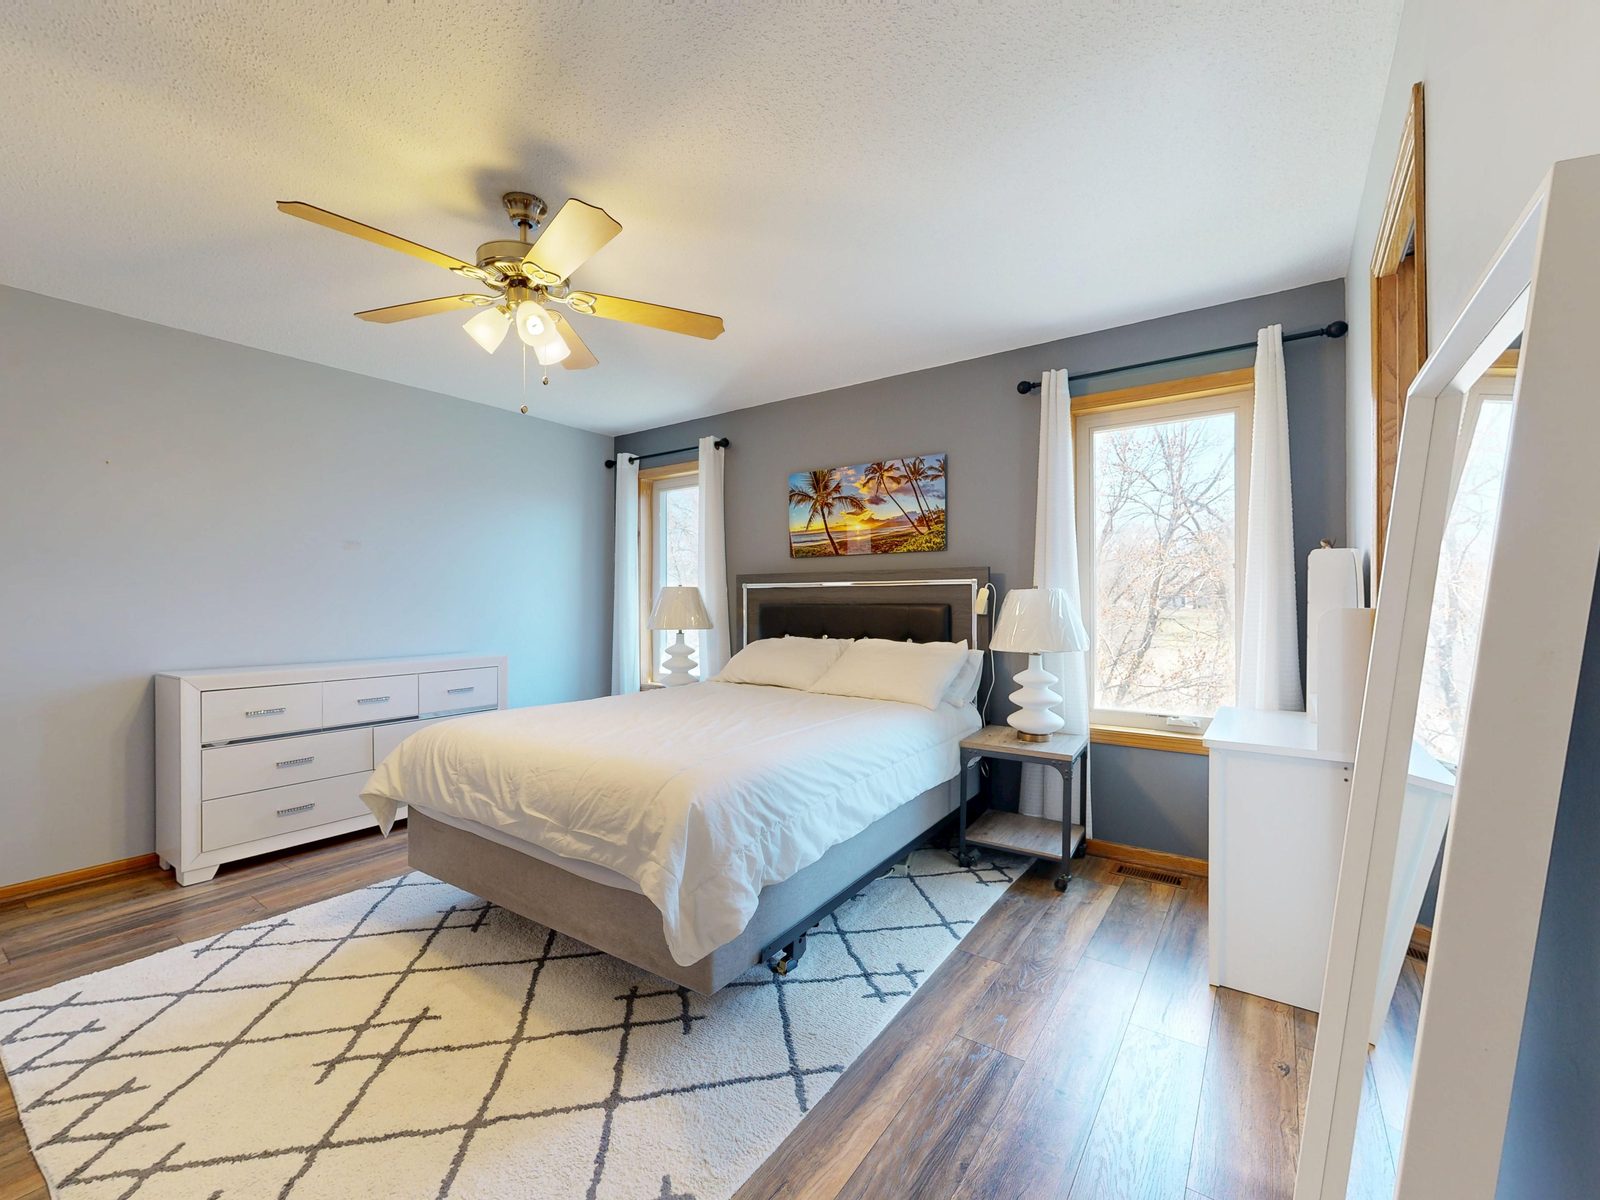
4 BHK Home interior design Bangalore by Dearc Studio
Typical Scope

What's Included

01
Distinct living, entertainment and work zones
02
Premium materials and finishes
03
Integrated smart-home features
04
Home office / study design
Room by Room

How We Plan Every Space

Living Room

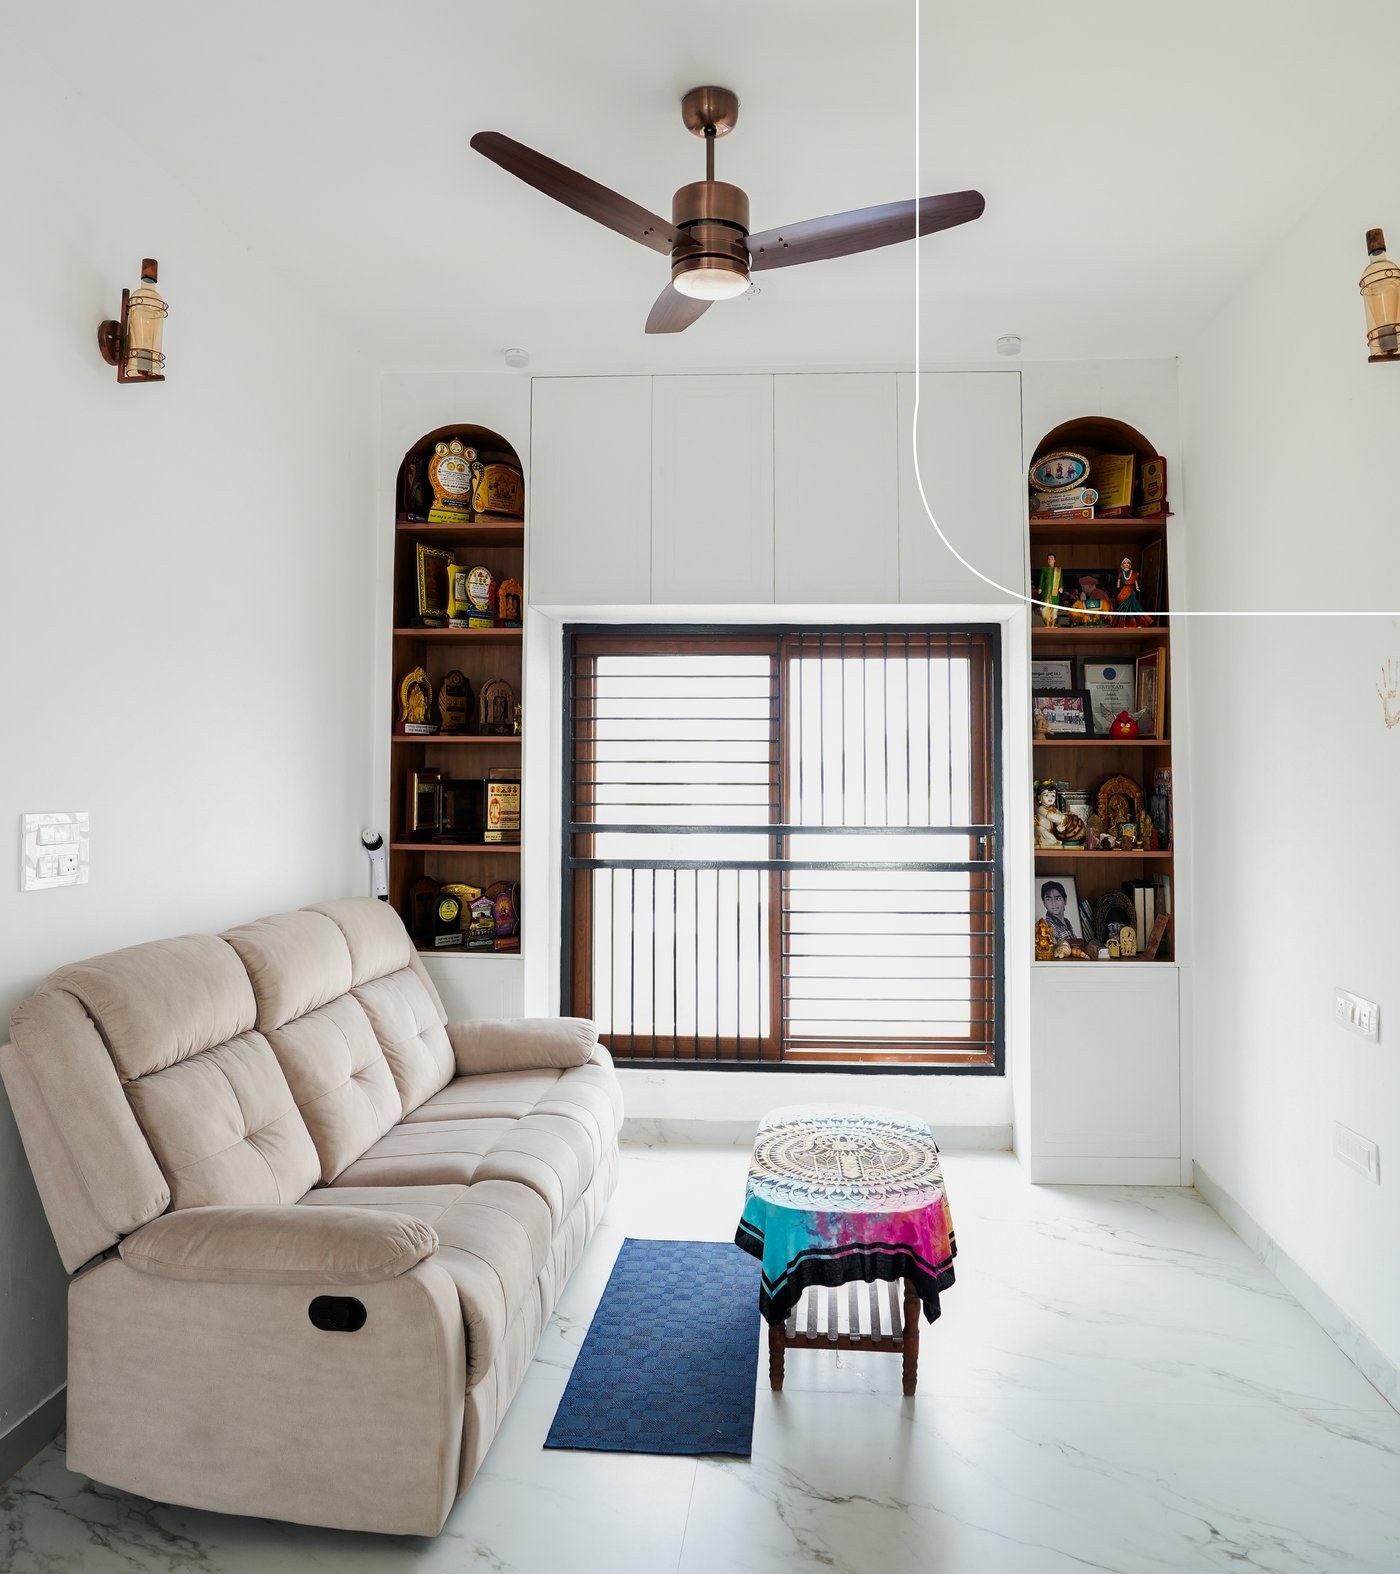
Designed at a grander scale with statement lighting as a focal point - this is usually the room that sets the tone for the entire home.

Formal Dining

Kept separate from a casual eating nook near the kitchen, for households that entertain regularly.

Modular Kitchen

Often includes an island and integration points for premium appliances, built for a kitchen that's a genuine hub of the home.

Master Suite

A dressing area and spa-like en-suite bathroom, treated as its own private wing rather than just a larger bedroom.

Additional Bedrooms

Each of the three remaining bedrooms gets its own distinct styling while staying cohesive with the home's overall palette.

Home Office / Study

A dedicated work-from-home zone, increasingly a standard request rather than an optional extra.

Entertainment / Media Room

Space allowing for a home theatre setup, depending on your preferences and available room.

Design Considerations

What Matters Most at This Scale

01
Distinct Zones for Living and EntertainingA 4 BHK has enough scale to genuinely separate family living spaces from areas meant for hosting guests - we plan the flow between them carefully.
02
Smart-Home Integration PointsLighting, climate control, and security automation are planned for during the design phase, even if you're not installing everything on day one.
03
Cohesive Palette Across Multiple BedroomsWith four bedrooms each potentially serving different family members, we keep a unifying material and colour language so the home doesn't feel disjointed.
Materials & Finishes

What We Typically Recommend

01
Premium Veneers & Natural Stone AccentsUsed selectively on feature walls and key surfaces to elevate the overall material palette.
02
Automation-Ready WiringIntegrated during execution so smart lighting and climate systems can be added now or later without reworking walls.
03
Designer WardrobesSoft-close mechanisms and premium hardware throughout, since wardrobe quality is one of the most noticeable daily-use details in a home this size.
Common Questions

Frequently Asked

Do you design home theatres?+

Yes - depending on the room allocated, we can design anything from a dedicated media room to a more casual entertainment corner.

Can one bedroom become a dedicated home office?+

Absolutely, and it's an increasingly common request. We design it as a genuine workspace, not just a desk in a spare room.

Do you help with smart home integration?+

We plan the wiring and infrastructure for it during design and execution, and can coordinate with automation specialists for the systems themselves.
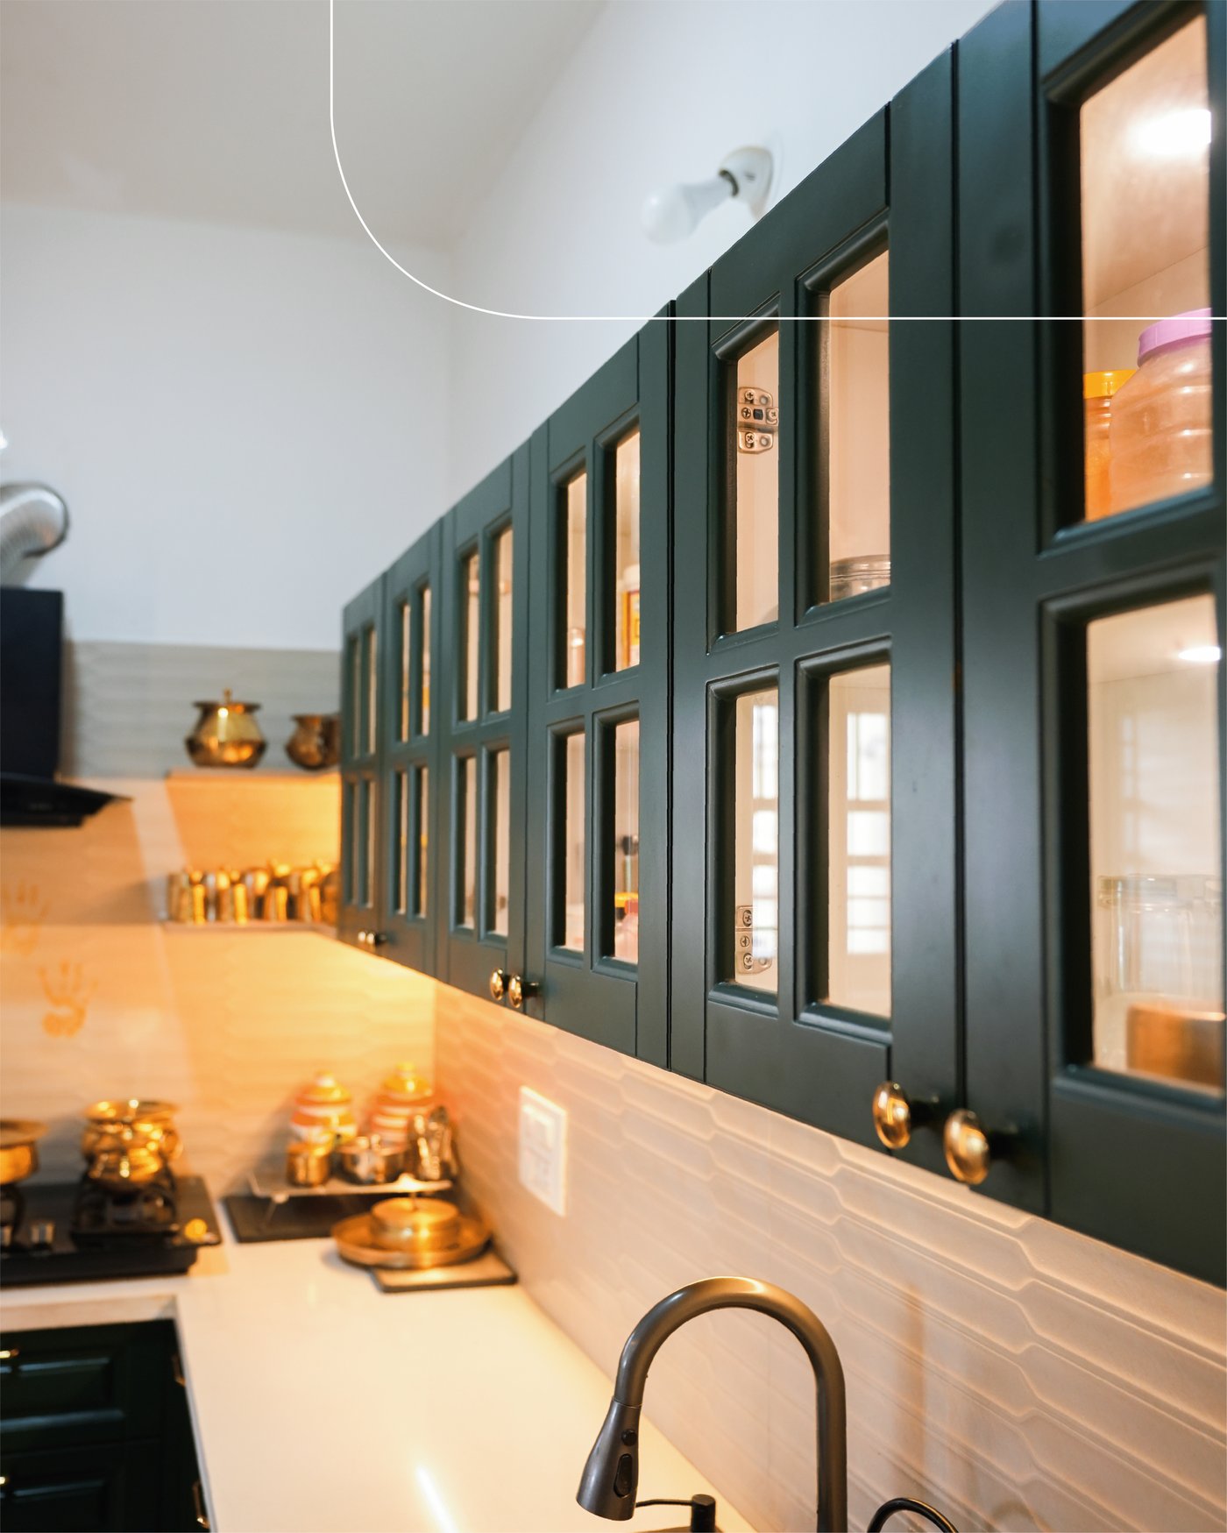
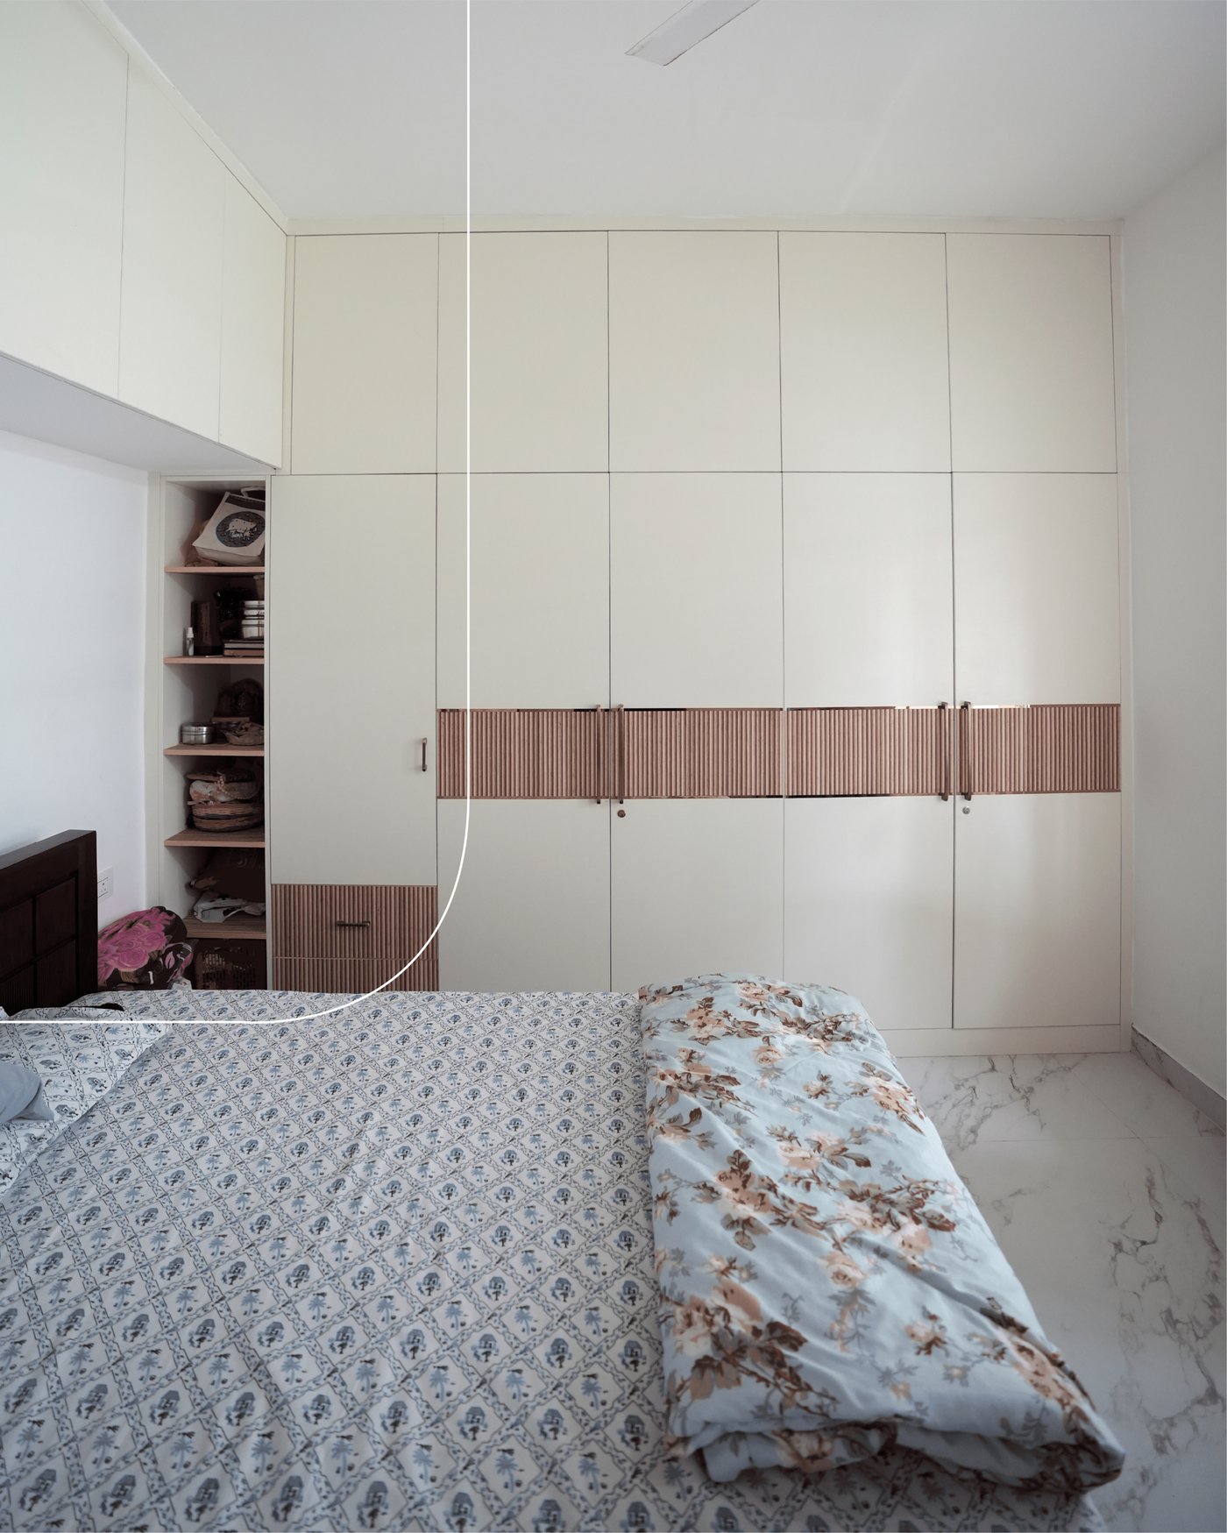
Dearc Studio kitchen design Dearc Studio wardrobe design Dearc Studio living room design
Free Download

Get Our Design Catalogue

Explore our design philosophy, style collections, materials and finishes - everything that goes into a Dearc Studio home.

Please enter a valid email address.
Please enter a valid 10-digit phone number.

No spam. Sent straight to your inbox.

Thank you. We've emailed the catalogue to you - please check your inbox (and spam folder, just in case).
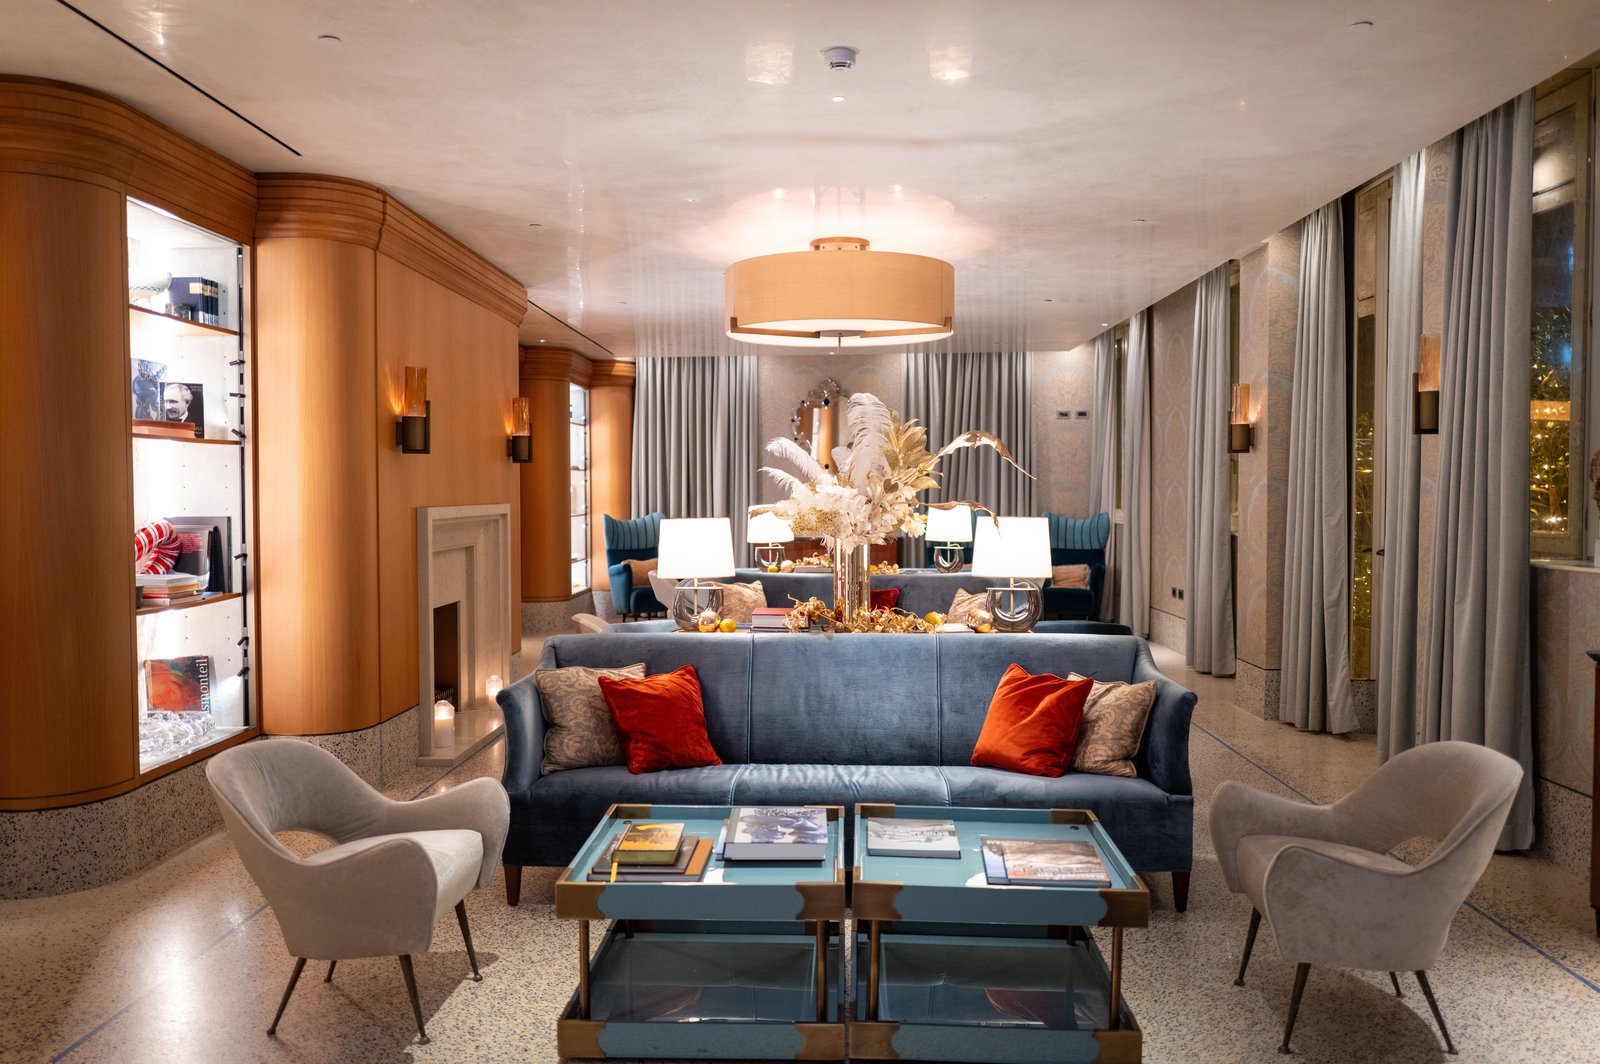
Elegant interior design by Dearc Studio
Start Your Project

Let's Design a Home That Actually Fits How You Live

Get a Free Consultation