Guaranteed stress-free home interiors across BengaluruCall +91 8050640444[email protected]@dearc.studio2nd Floor, Y4 Heights, HRBR Layout 1st Block, Kalyan Nagar, Bengaluru 560043Free site visit & consultation
3 BHK Interior Design - Bengaluru

3 BHK Interior Design in Bangalore

Dearc Studio's 3 BHK interior design in Bangalore allows for more distinct zones and personal touches - a considered flow between living, dining, and private spaces.

Get a Quote
3 BHK Home interior design Bangalore by Dearc Studio
Typical Scope

What's Included

01
Full kitchen renovation
02
Master suite with walk-in storage
03
Study or puja room
04
Bespoke storage and finishes throughout
Room by Room

How We Plan Every Space

Living Room

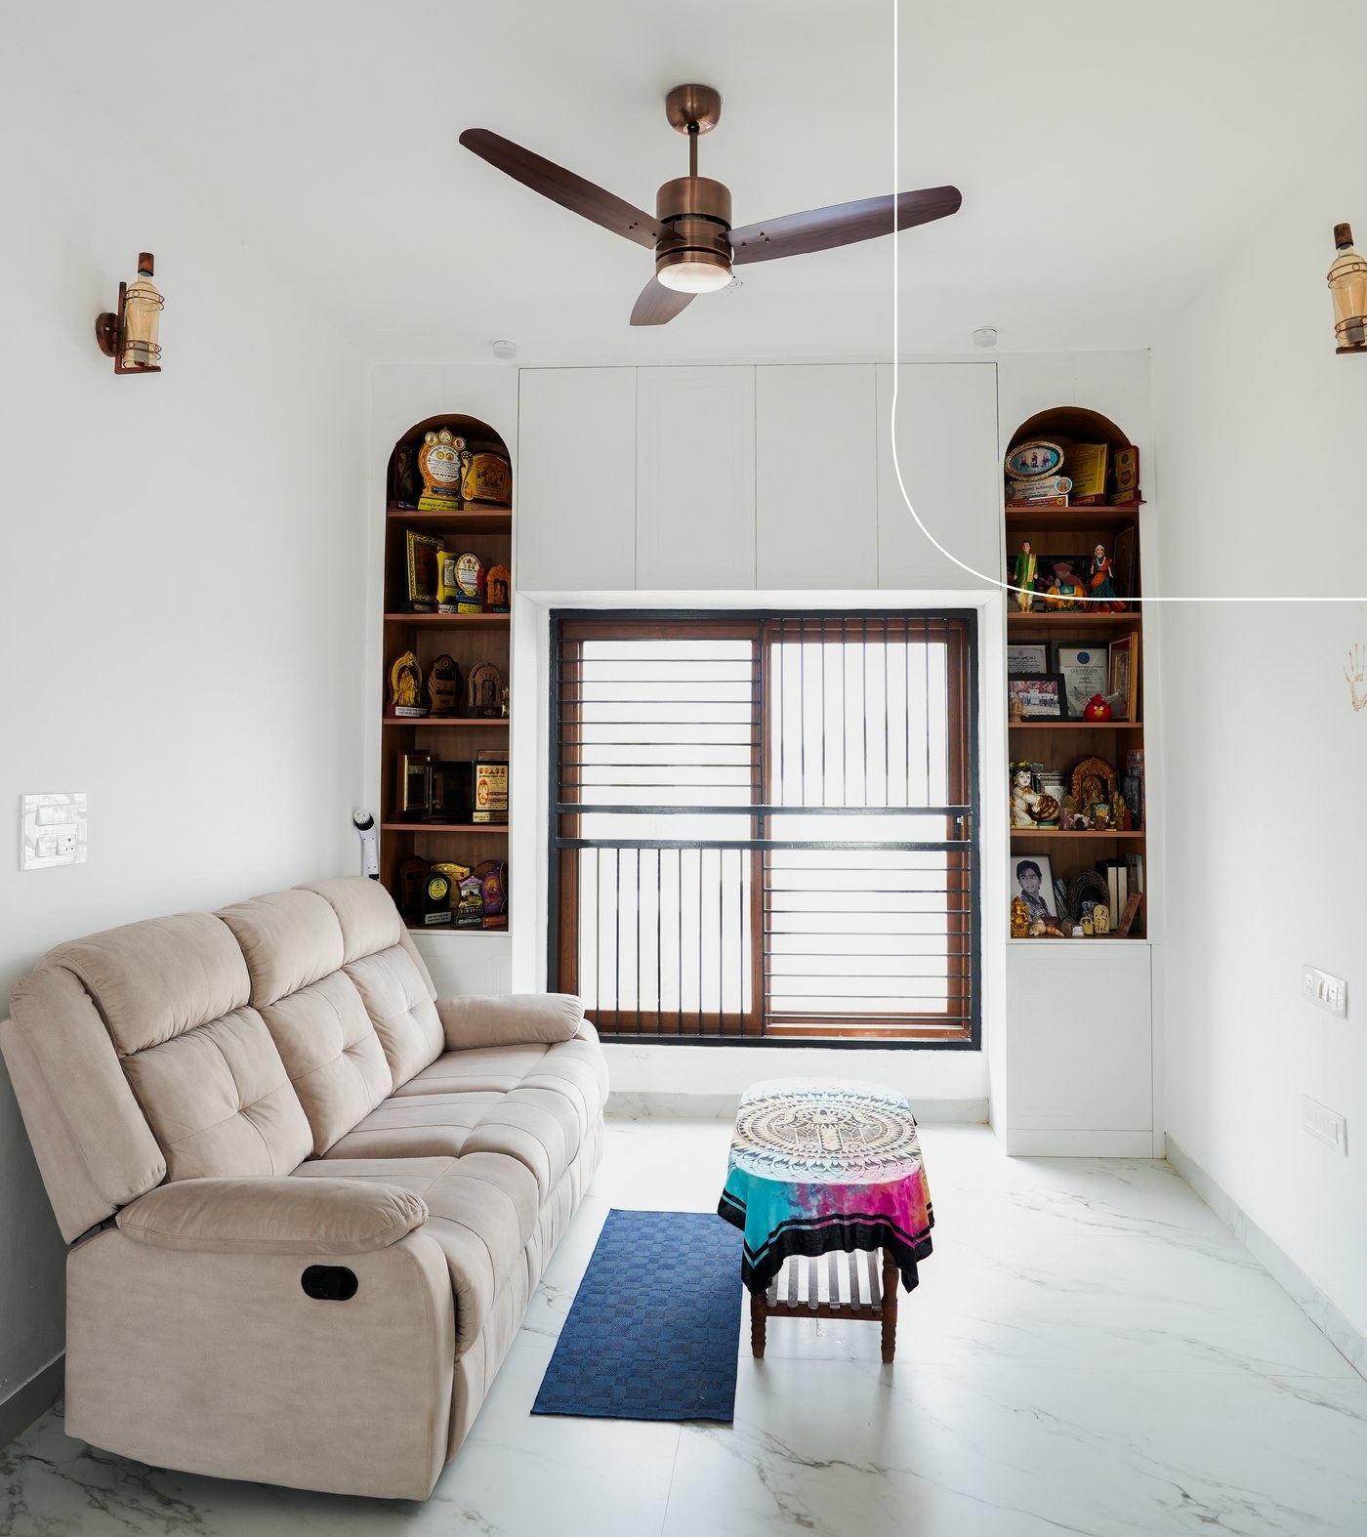
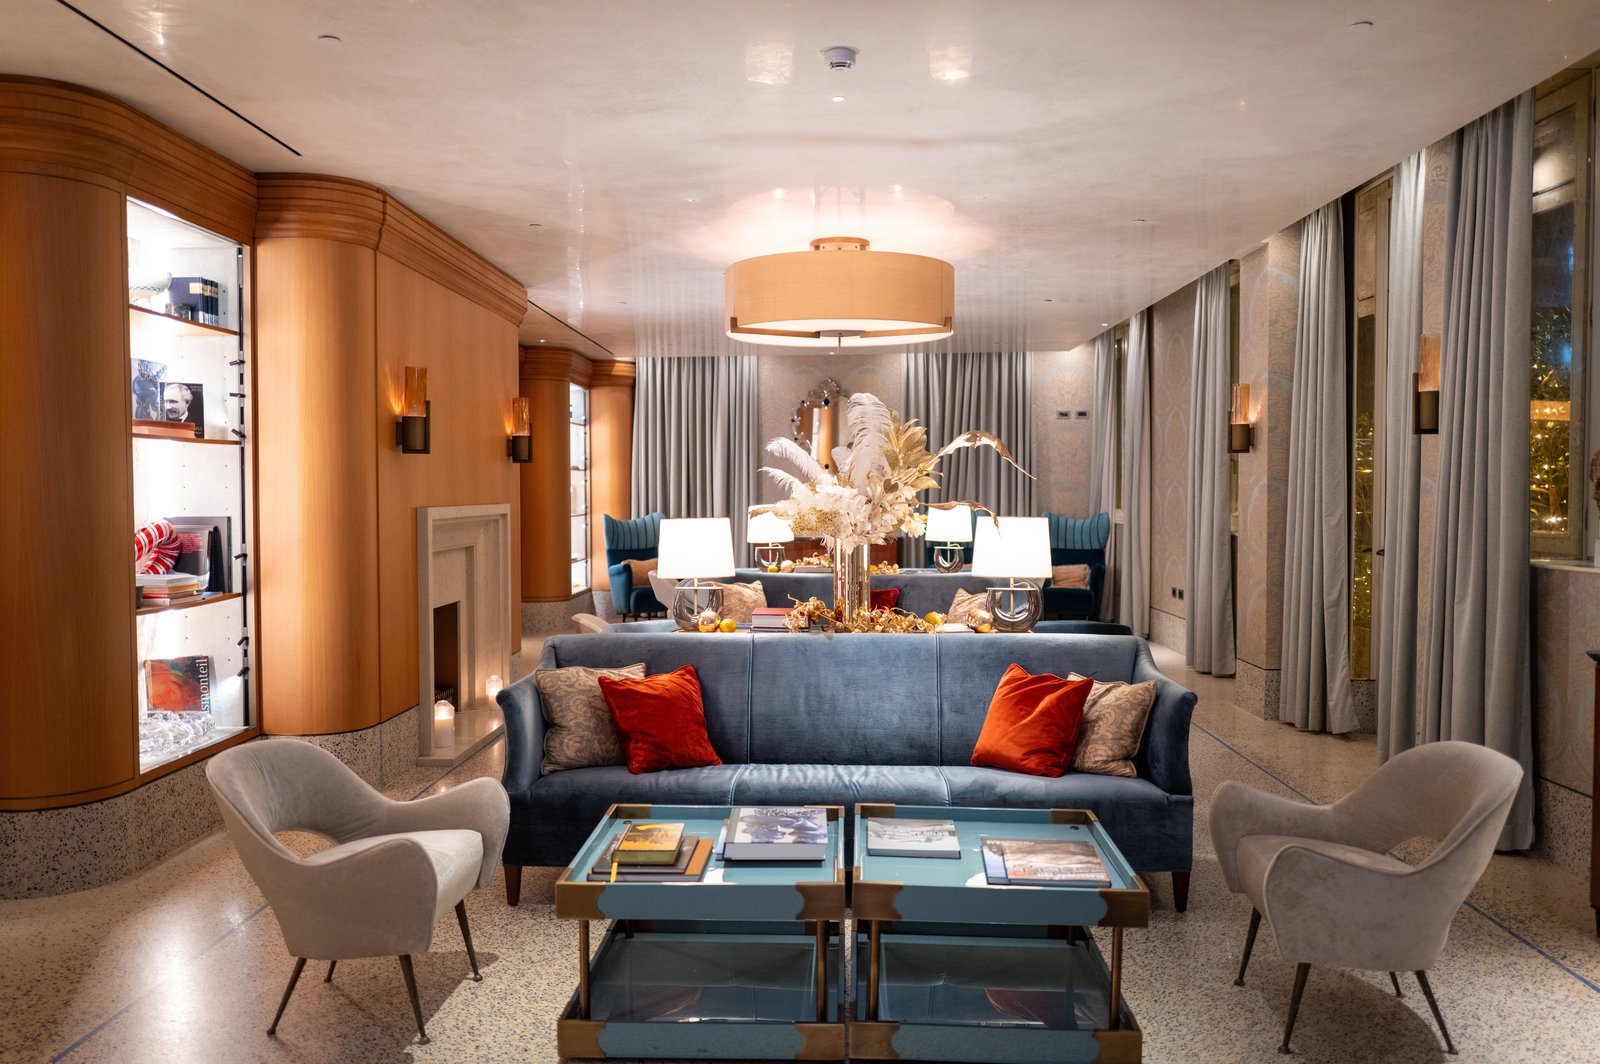
A dedicated seating zone with its own identity, separate from the dining area - usually the first space guests experience.

Dining Area

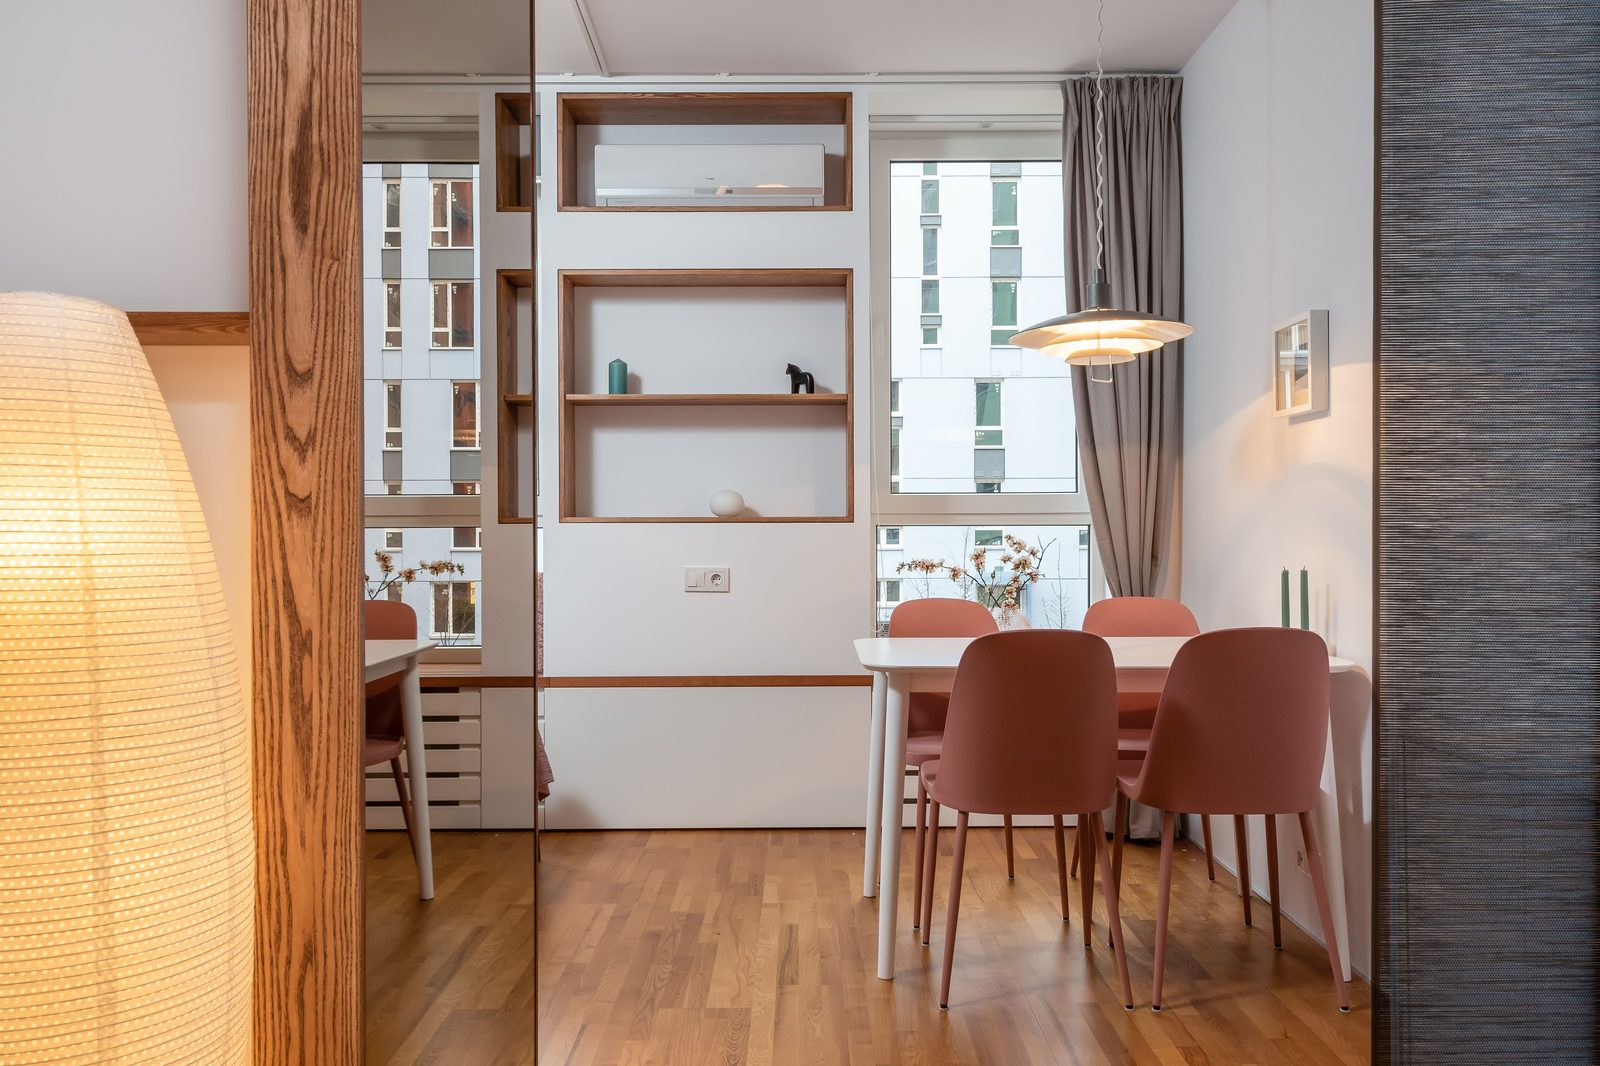
Treated as its own zone rather than an extension of the living room, often positioned near the kitchen for practical flow.

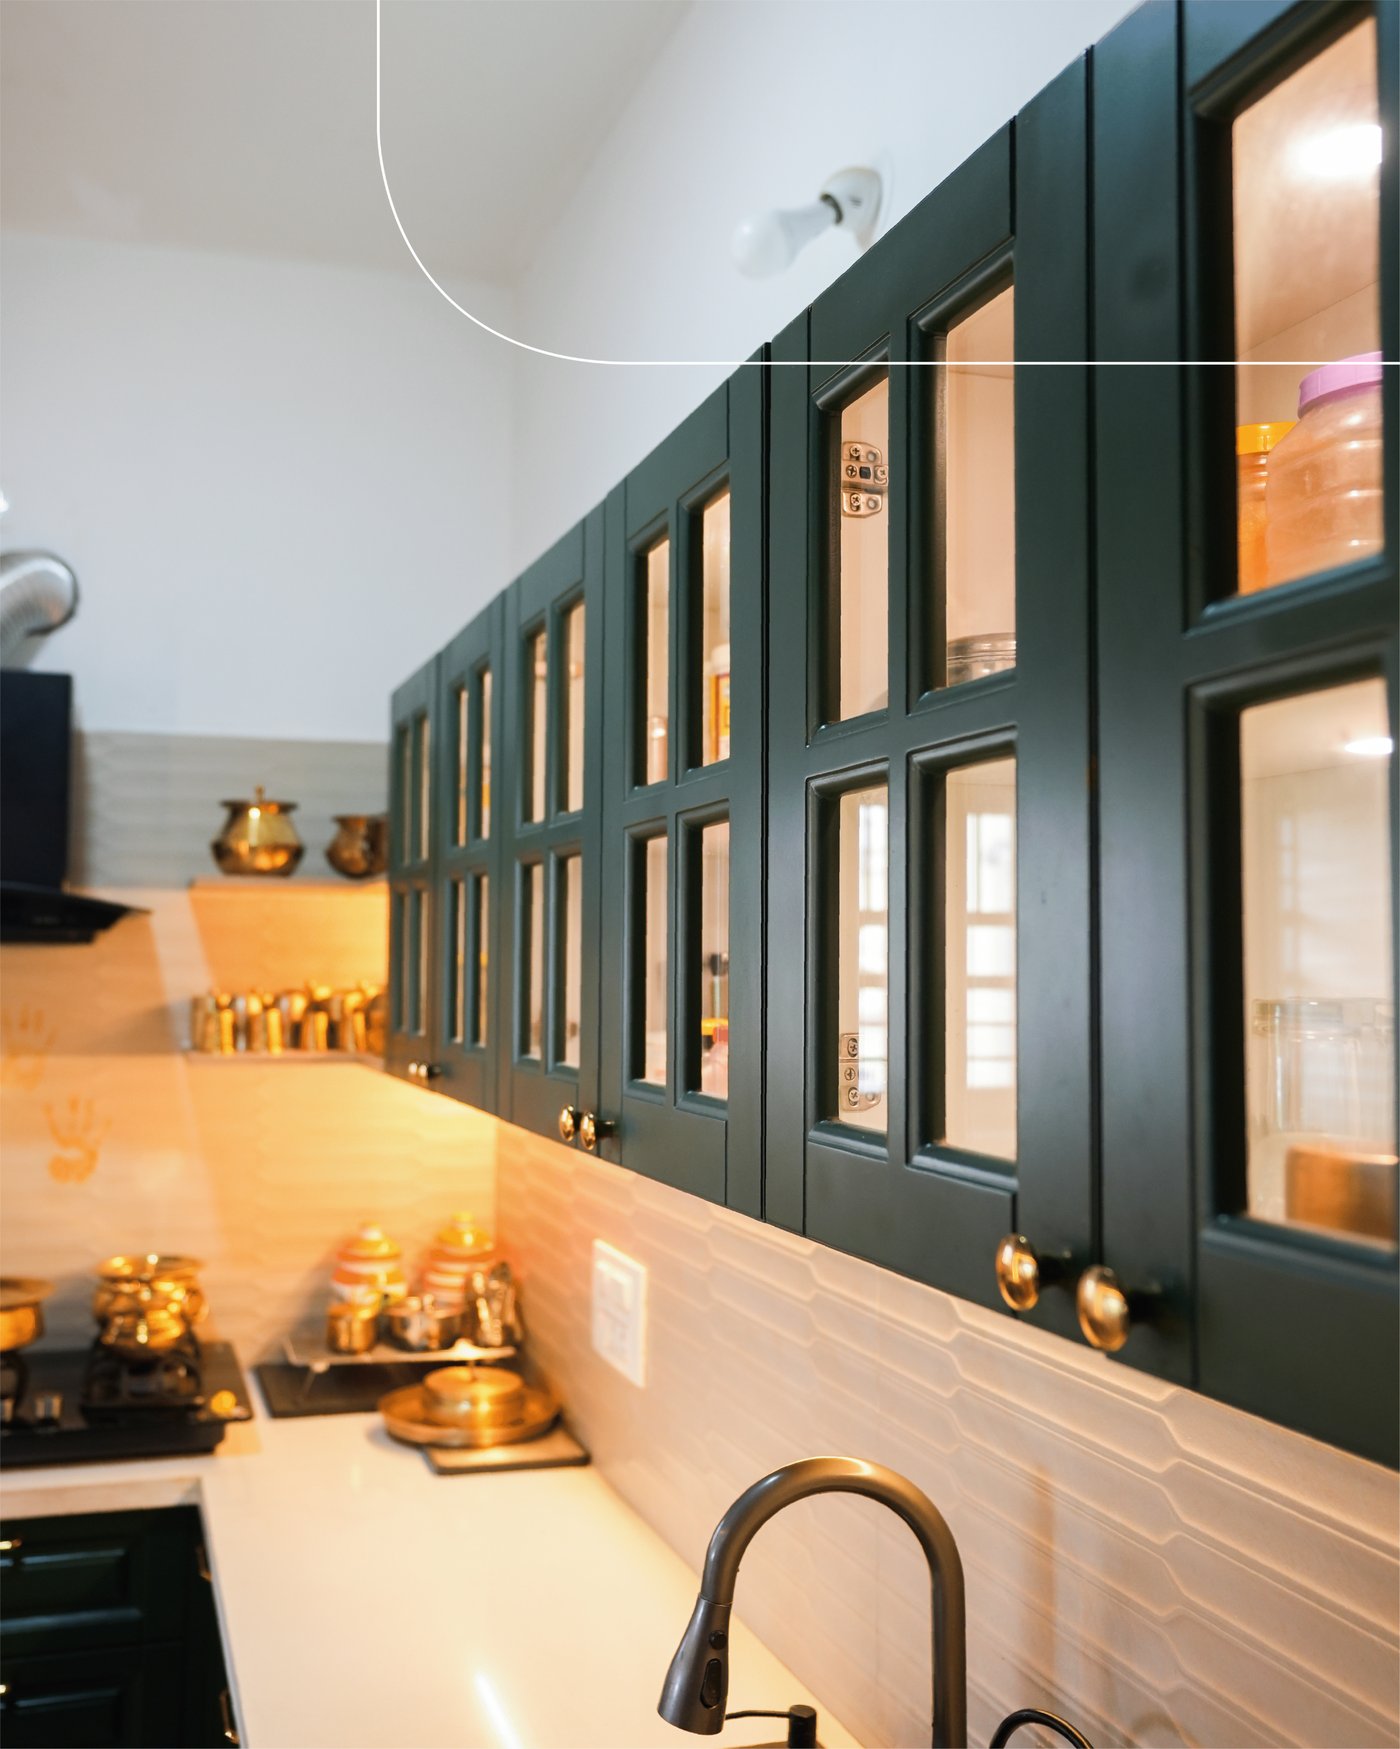
Modular Kitchen

L-shaped or U-shaped layouts, with an island option where space allows - built for a household that cooks daily, not just occasionally.

Master Bedroom

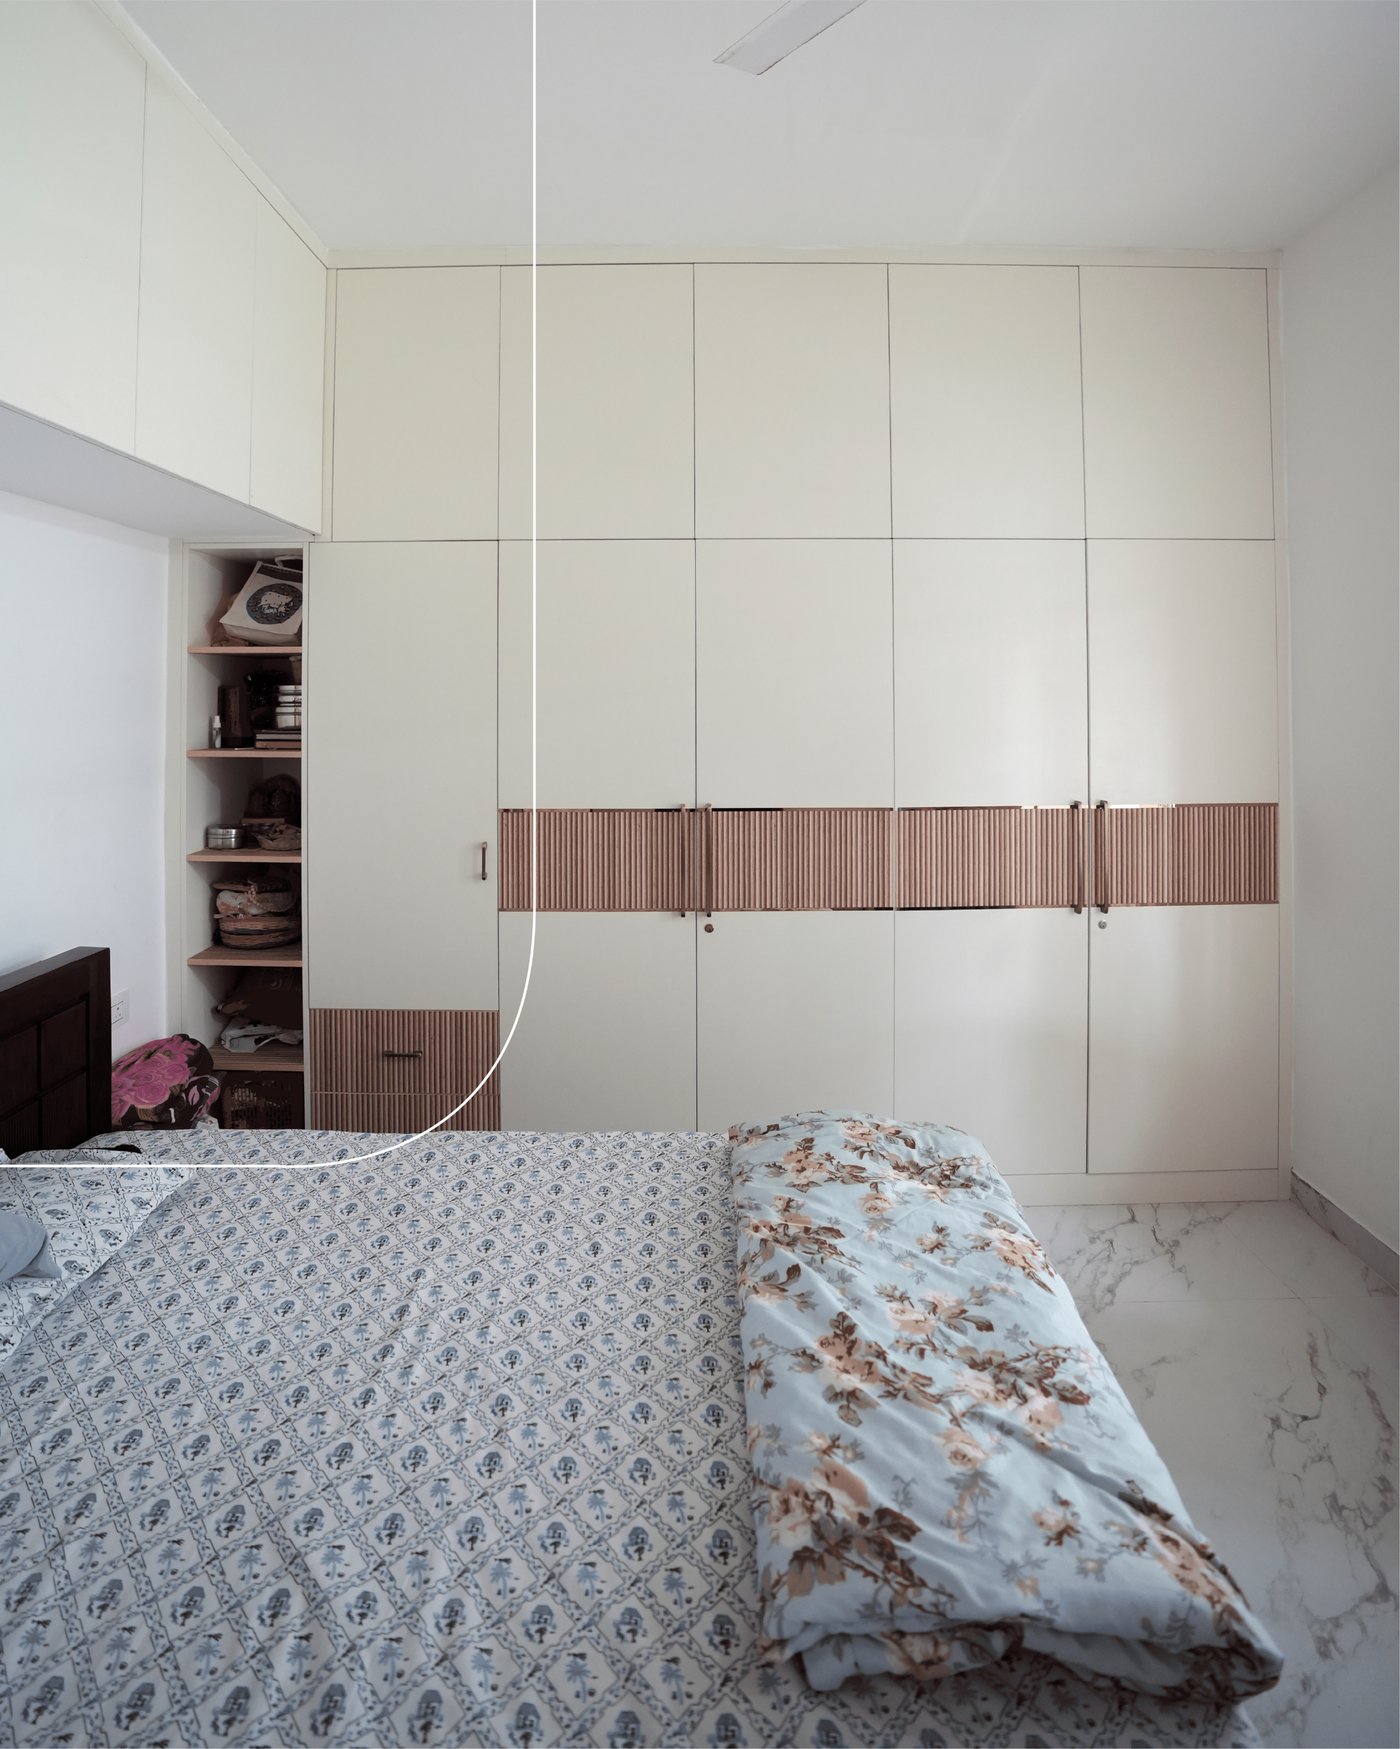
Often includes an en-suite bathroom and walk-in or wall wardrobe, designed as a genuine retreat space.

Second & Third Bedrooms

The third bedroom is usually the flexible one - a guest room, a child's room, or a dedicated study, depending on how your family actually uses the space.

Pooja Room

A dedicated corner or nook, positioned thoughtfully based on your preferences and the home's natural light.
Design Considerations

What Matters Most at This Scale

01
Zone Separation Without WallsFlooring transitions, lighting changes, and furniture arrangement define distinct zones - living, dining, private - without needing to break up the floor plan with walls.
02
Balancing Family and Guest UseA 3 BHK often needs to work for daily family life and occasional guest hosting - we plan for both scenarios from the start, not as an afterthought.
03
Pooja Room PlacementOne of the most common specific requests at this home size - we work with your preferences on placement and orientation.
Materials & Finishes

What We Typically Recommend

01
Veneer & Acrylic FinishesA step up from laminate, offering a richer, more premium visual texture for cabinetry and feature walls.
02
Full False CeilingExtended across the living and dining areas for a more cohesive, elevated look than selective ceiling treatments.
03
Engineered Wood or Vitrified TileFlooring options chosen for durability and a warmer aesthetic than plain ceramic tile, especially in bedrooms.
Common Questions

Frequently Asked

Should I convert the third bedroom into a study?+

It's one of the most common decisions in a 3 BHK - if you don't currently need a third bedroom, a well-designed study or work-from-home space is often a better long-term use of that room.

How do you handle pooja room placement?+

We discuss your specific preferences during the site visit and design around them, whether that's a dedicated room, a wall-mounted unit, or a corner nook.

What's a realistic timeline for a 3 BHK interior?+

Typically 45-60 days from design approval to handover, depending on the scope of civil work involved.

Dearc Studio kitchen design Dearc Studio wardrobe design Dearc Studio living room design
Free Download

Get Our Design Catalogue

Explore our design philosophy, style collections, materials and finishes - everything that goes into a Dearc Studio home.

Please enter a valid email address.
Please enter a valid 10-digit phone number.

No spam. Sent straight to your inbox.

Thank you. We've emailed the catalogue to you - please check your inbox (and spam folder, just in case).

Elegant interior design by Dearc Studio
Start Your Project

Let's Design a Home That Actually Fits How You Live

Get a Free Consultation