If you've just moved into a 2 BHK in Bangalore, cost is probably the first question on your mind.
It's a fair question - and one without a single answer, because the final number depends heavily on what you're including and the materials you choose. Two identical 2 BHK flats in the same building can end up with very different interior budgets, and the difference usually comes down to decisions made in the first two weeks.
Rather than quote a figure that would be misleading without knowing your home, this guide explains what actually drives the number, so you can judge any estimate you're given - from us or anyone else.
What Affects the Cost Most
Two 2 BHK homes of the same size can end up with very different final numbers. The biggest swing factors are:
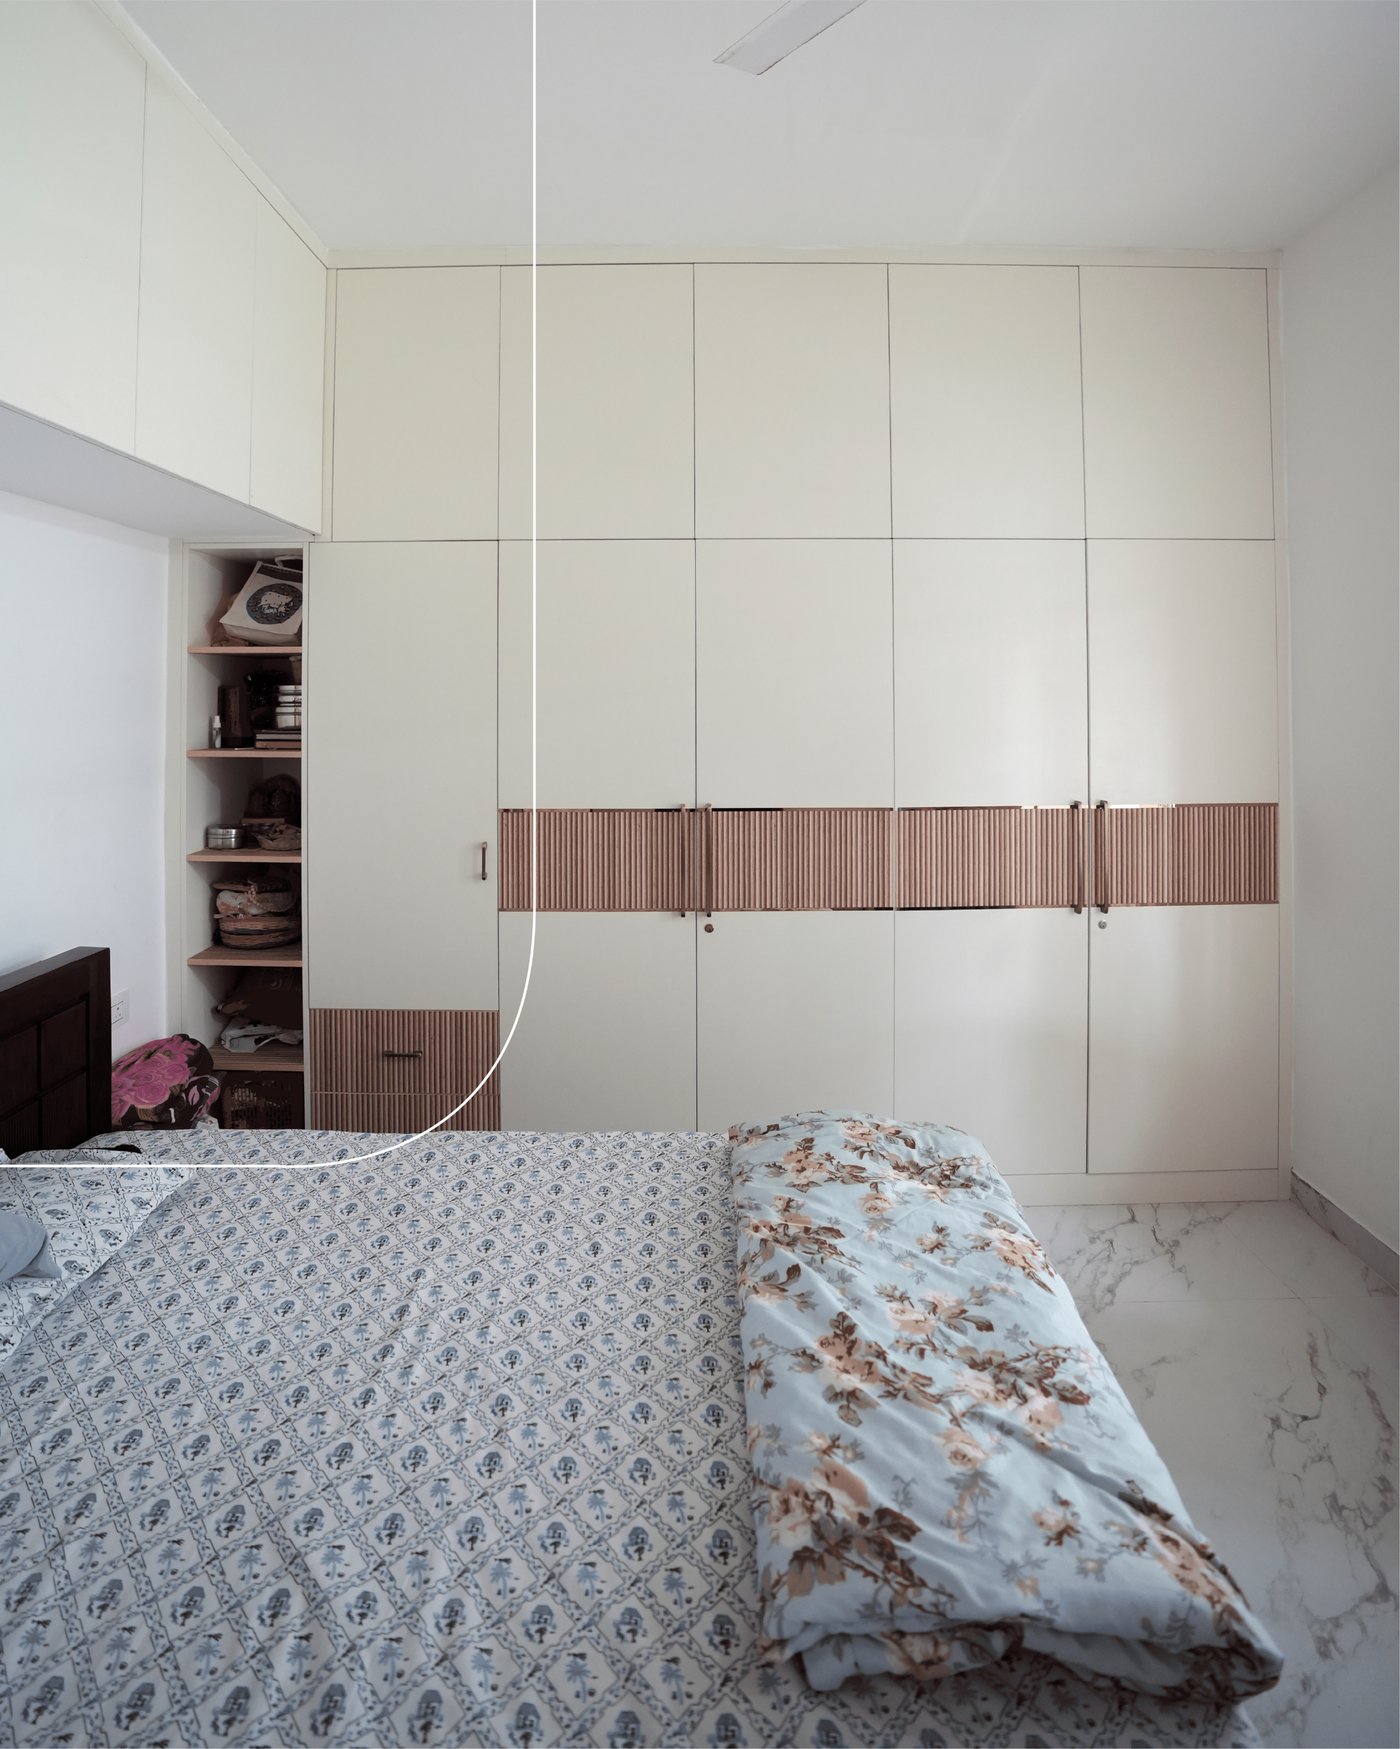
- Kitchen and wardrobes - typically the largest single share of any interior budget
- Material choice - laminate vs. veneer, acrylic, or PU finishes
- Scope - kitchen-and-wardrobes-only vs. a full home interior
- Customisation - modular vs. fully custom-built furniture
Why the kitchen dominates the budget
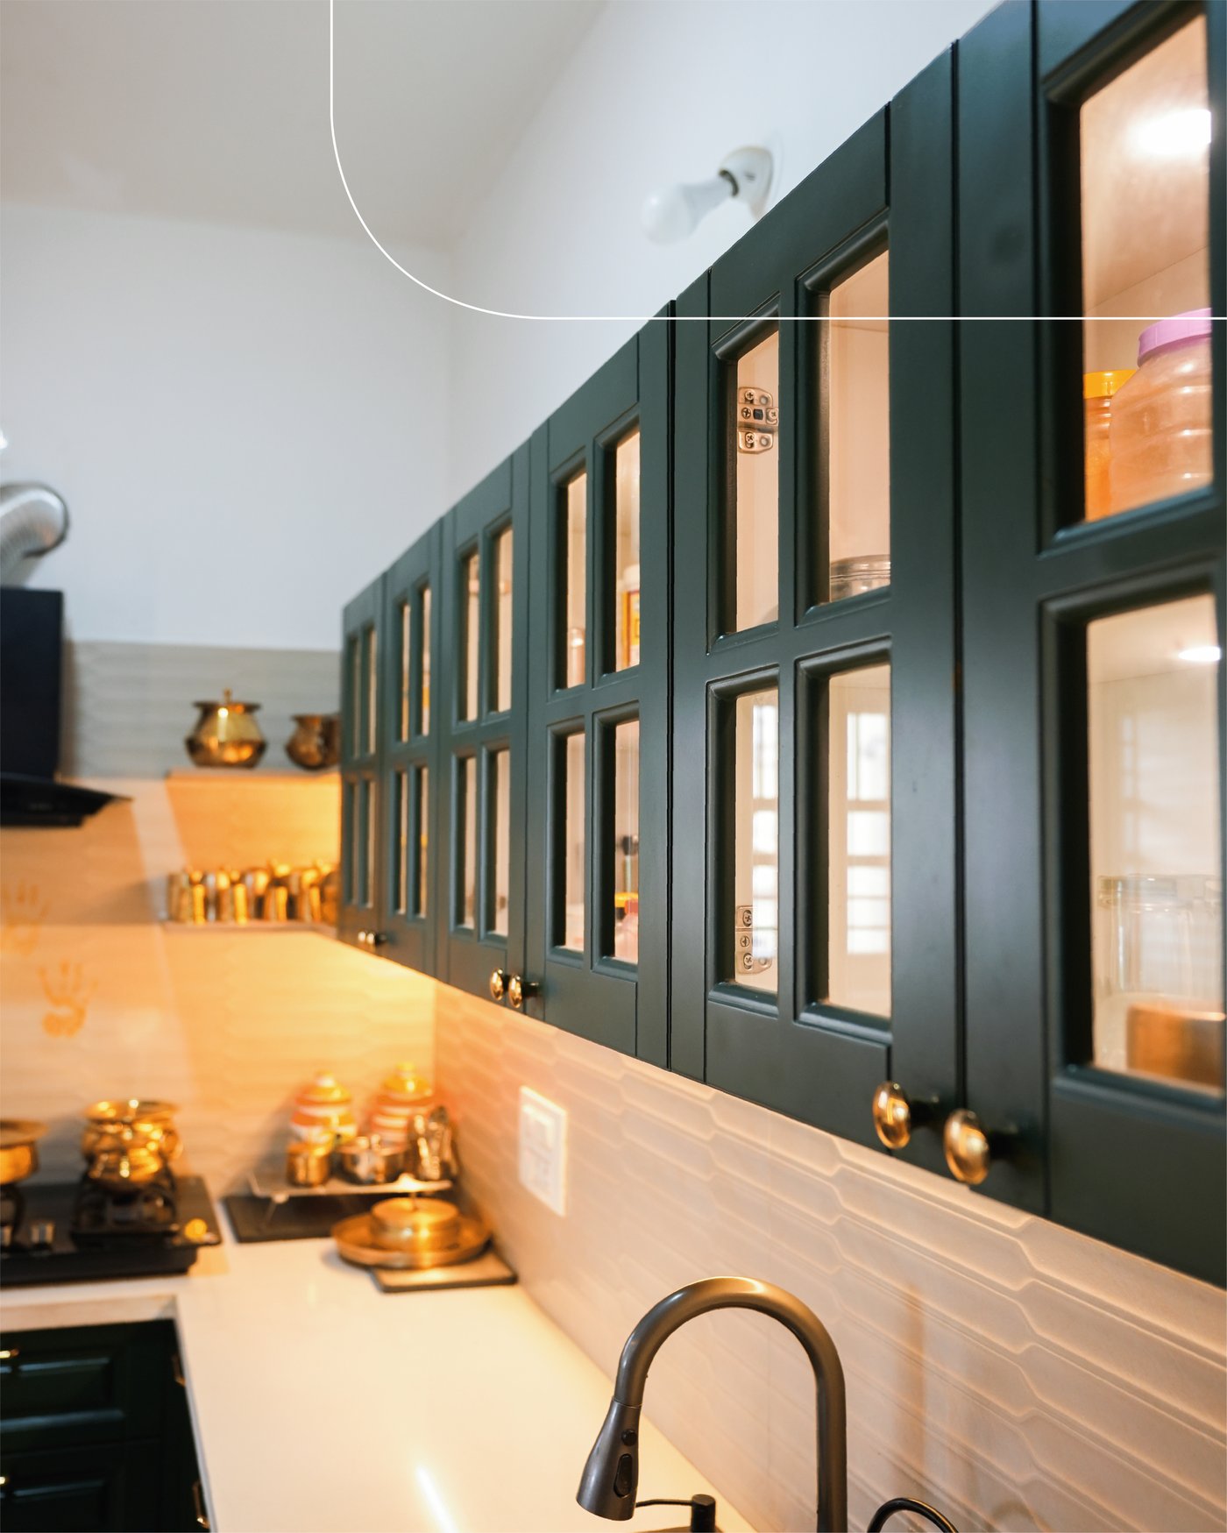
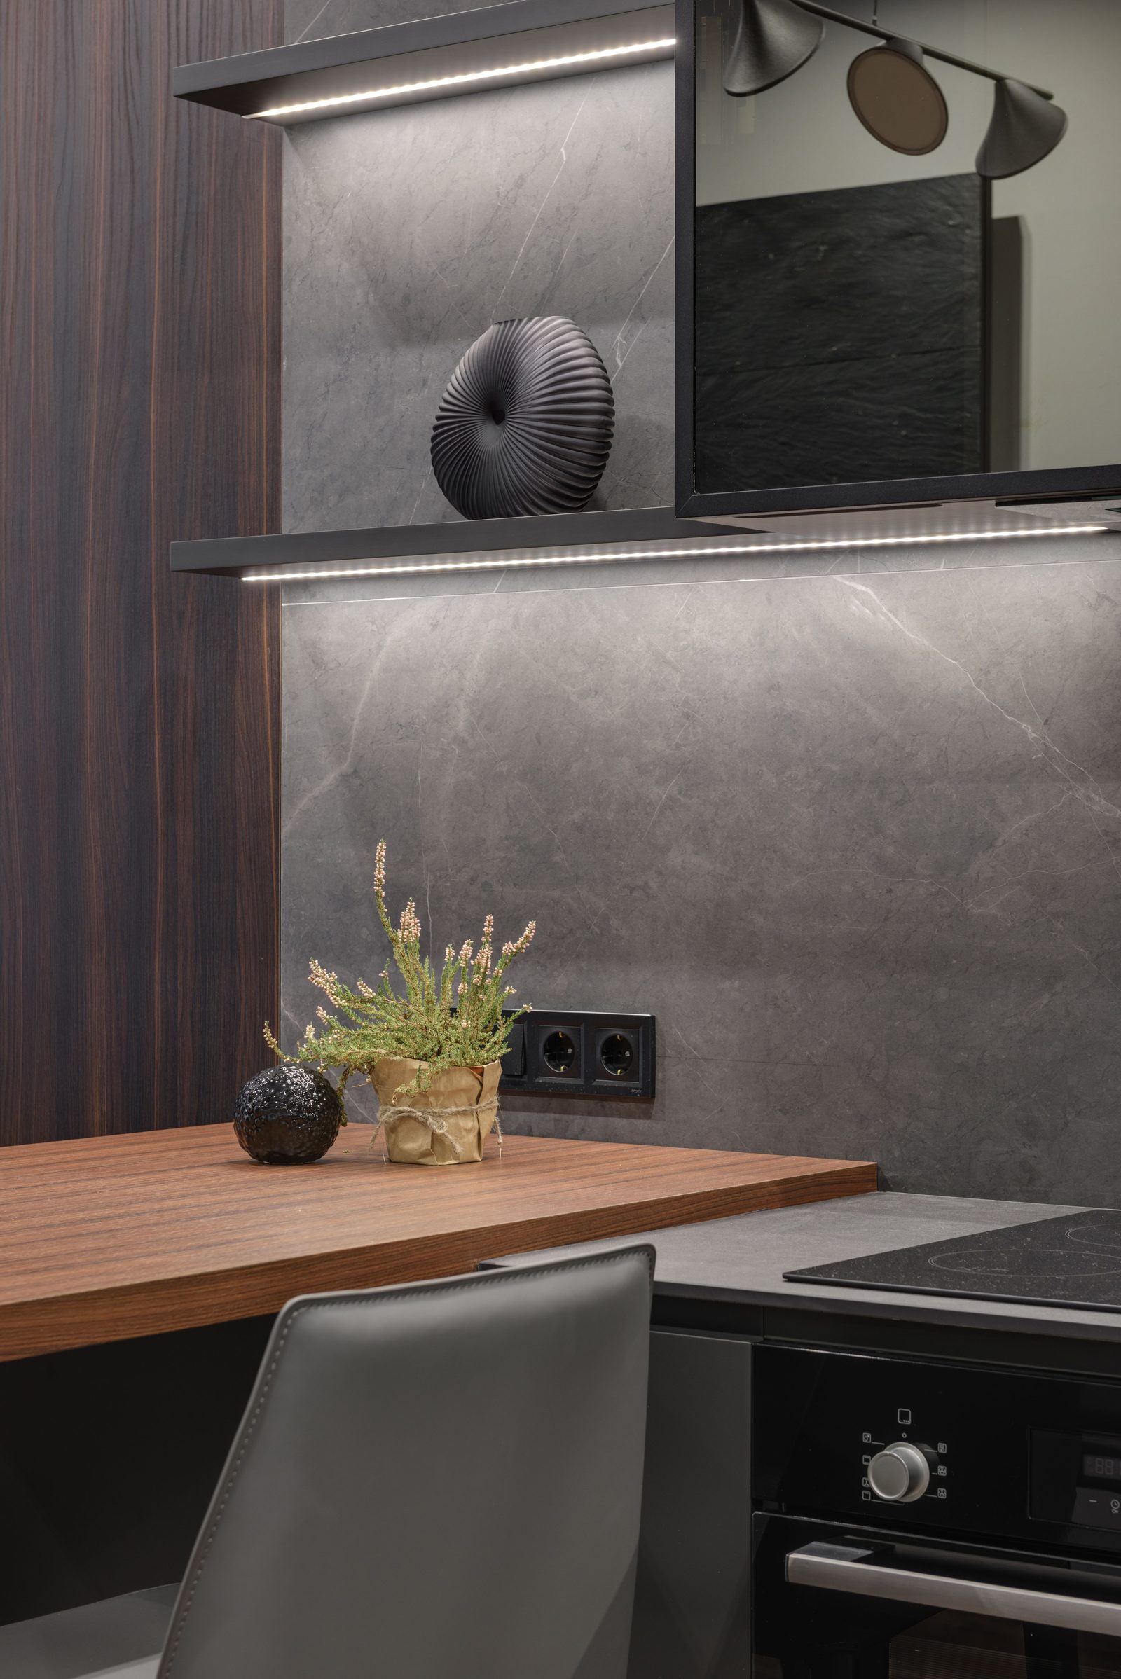
A modular kitchen carries more cost per square foot than any other room, because it's the densest concentration of hardware, joinery and finishes in the house. Soft-close channels, pull-out units, tall storage and a durable countertop all add up - and they're also the parts you interact with several times a day, so cutting corners here is felt immediately.
If your budget is tight, this is the room to protect. It's far easier to add a feature wall later than to rebuild a kitchen you cut corners on.
How finishes change the number
The same cabinet carcass can carry a laminate, veneer, acrylic, membrane or PU finish, and the cost difference between the cheapest and most expensive option is substantial. Laminate is the workhorse - durable, huge range, cost-effective. Acrylic gives a high-gloss look. Veneer brings real wood grain. PU offers a smooth painted finish with the most colour freedom.
A practical approach: use higher-end finishes where they're seen and touched daily, and standard laminate on internals and less-visible runs. Nobody notices the inside of a wardrobe.
Scope: the decision that moves the number most
"Interior design for a 2 BHK" can mean anything from a modular kitchen and two wardrobes, to a complete home including false ceilings, painting, lighting, TV units, and civil work. Before comparing any two quotes, make sure they cover the same scope - otherwise you're comparing a number, not a value.
Where Homeowners Usually Get Surprised
Lighting, hardware, and electrical work are the most commonly underestimated line items. Ask for a detailed, itemised estimate rather than a lump-sum figure.
A few others worth asking about explicitly before you sign:
- Civil work - wall changes, plumbing shifts and electrical rerouting are often quoted separately
- Loose furniture and decor - sofas, dining sets, curtains and styling are frequently outside the quoted scope
- Appliances - a modular kitchen quote may or may not include the chimney, hob and built-in units
- Painting - sometimes included, sometimes not, and it covers the whole home
None of these are hidden charges if they're stated upfront. They only become a problem when a low headline number quietly excludes them.
How to Plan a Realistic Budget
Decide scope first, ask for stage-wise pricing, prioritise daily-use areas, and build in a 10% contingency.
In practice, that means:
- Decide scope before asking for numbers. Full home, or kitchen and wardrobes for now? This single decision shifts the budget more than any other.
- Ask for an itemised, stage-wise estimate. You should be able to see what each room and each element costs, and pay in stages tied to progress.
- Prioritise what you use daily. Kitchen, wardrobes and lighting earn their spend. Feature walls can wait.
- Keep roughly 10% aside. Site conditions in older buildings can surprise everyone, and a contingency stops small changes becoming stressful ones.
Comparing Quotes Fairly
If you're weighing up two or three studios, put the quotes side by side and check they match on scope, finish specification, hardware brands, whether civil work and painting are included, and what the payment schedule looks like. A quote that's noticeably cheaper is usually cheaper for a reason - and the reason is normally in one of those five columns.
It's also worth asking what happens if something goes wrong after handover. We provide a warranty on our work, with terms depending on the scope of the project.
Getting an Accurate Number for Your Home
Every realistic estimate starts with someone actually seeing the space. At Dearc Studio, we start every 2 BHK project with a free site visit and a transparent, stage-wise estimate - no obligation, and a real person reviews every enquiry personally.
If you'd like to read more before deciding, our guides on common interior design mistakes and modular kitchen design ideas for Bangalore apartments cover the decisions that tend to matter most. You can also see what's included in our 2 BHK interior design service.